

Townhomes in South Ogden
3-Bedroom Townhomes for Rent in South Ogden, Utah
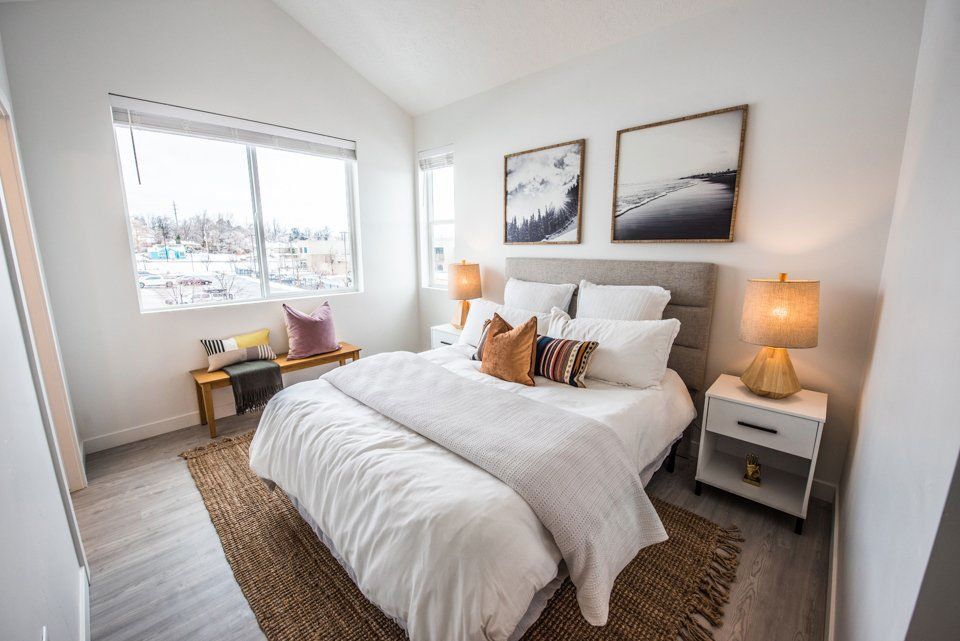
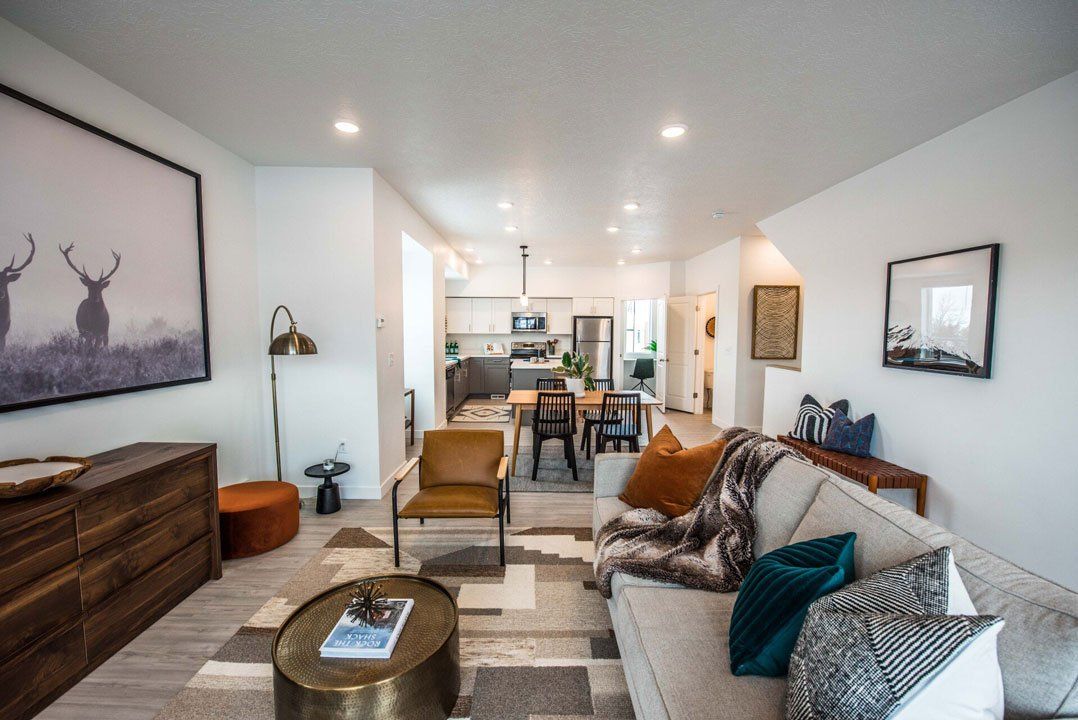
Discover modern, spacious 3-bedroom townhomes for rent in South Ogden, Utah, at Woods Rose Townhomes. Conveniently located near Weber State University, McKay-Dee Hospital, shopping, dining, and recreation, our pet-friendly community offers open-concept floor plans, attached two-car garages, in-home washers and dryers, and beautiful contemporary finishes. Whether you're searching for Ogden apartments, South Ogden apartments, or a townhome with more space and privacy, Woods Rose offers an inviting alternative to traditional apartment living.
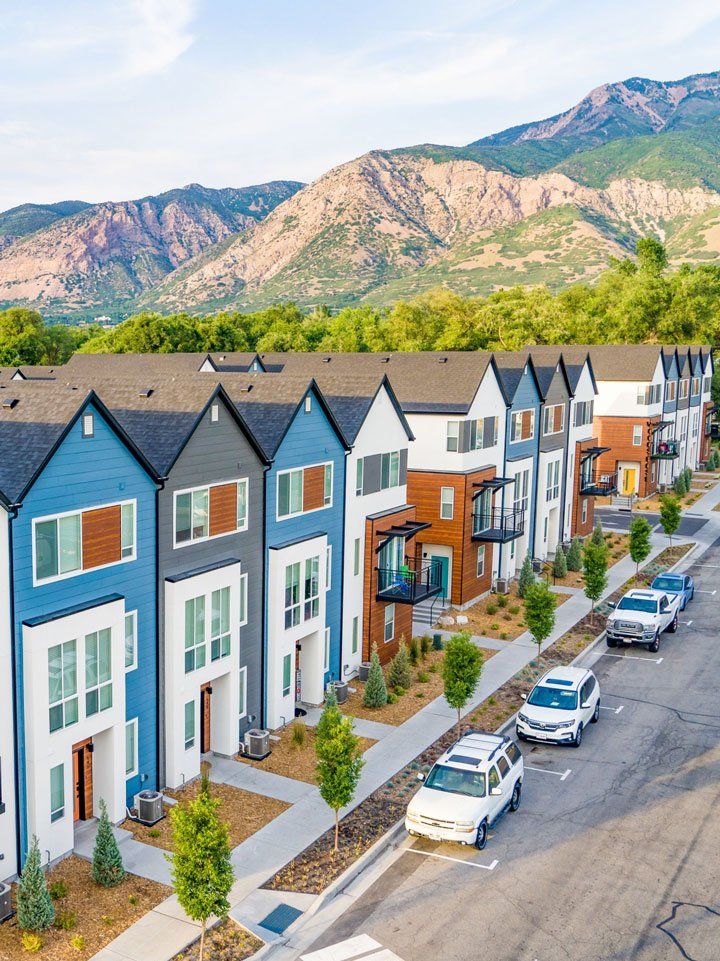
Discover the Best of South Ogden Living
Located in the heart of South Ogden, Utah, Woods Rose Townhomes offers the perfect combination of convenience, recreation, and beautiful mountain surroundings. Whether you're searching for South Ogden townhomes for rent, Ogden apartments, or a spacious home close to work, shopping, and entertainment, you'll love having everything you need just minutes from your front door.
- Weber State University & McKay-Dee Hospital – Just minutes away, making commuting to work or school easy.
- Parks & Outdoor Fun – Directly across the street from a park featuring tennis courts, basketball courts, and a new playground.
- Dining, Shopping & Entertainment – Walk to local restaurants, live theater, golf, and fitness facilities.
- Everyday Convenience – Grocery shopping and coffee shops just 1 mile away.
- Ice Skating & Hockey – Enjoy year-round skating and hockey facilities less than 2 miles away.
- Hill Air Force Base – Conveniently located approximately 4 miles away.
- Hiking & Biking Trails – Explore scenic Ogden-area trailheads just a 20-minute bike ride away.
- World-Class Skiing – Hit the slopes at nearby mountain resorts in approximately 30 minutes.
- Pineview Reservoir – Enjoy boating, paddleboarding, fishing, and mountain views just 30 minutes away.
- Salt Lake City International Airport – Convenient travel access approximately 45 minutes away.
Experience South Ogden Living at Woods Rose Townhomes! Spacious 3-bedroom townhomes, attached garages, modern finishes, and an unbeatable location, Woods Rose offers more room to live and more opportunities to explore.
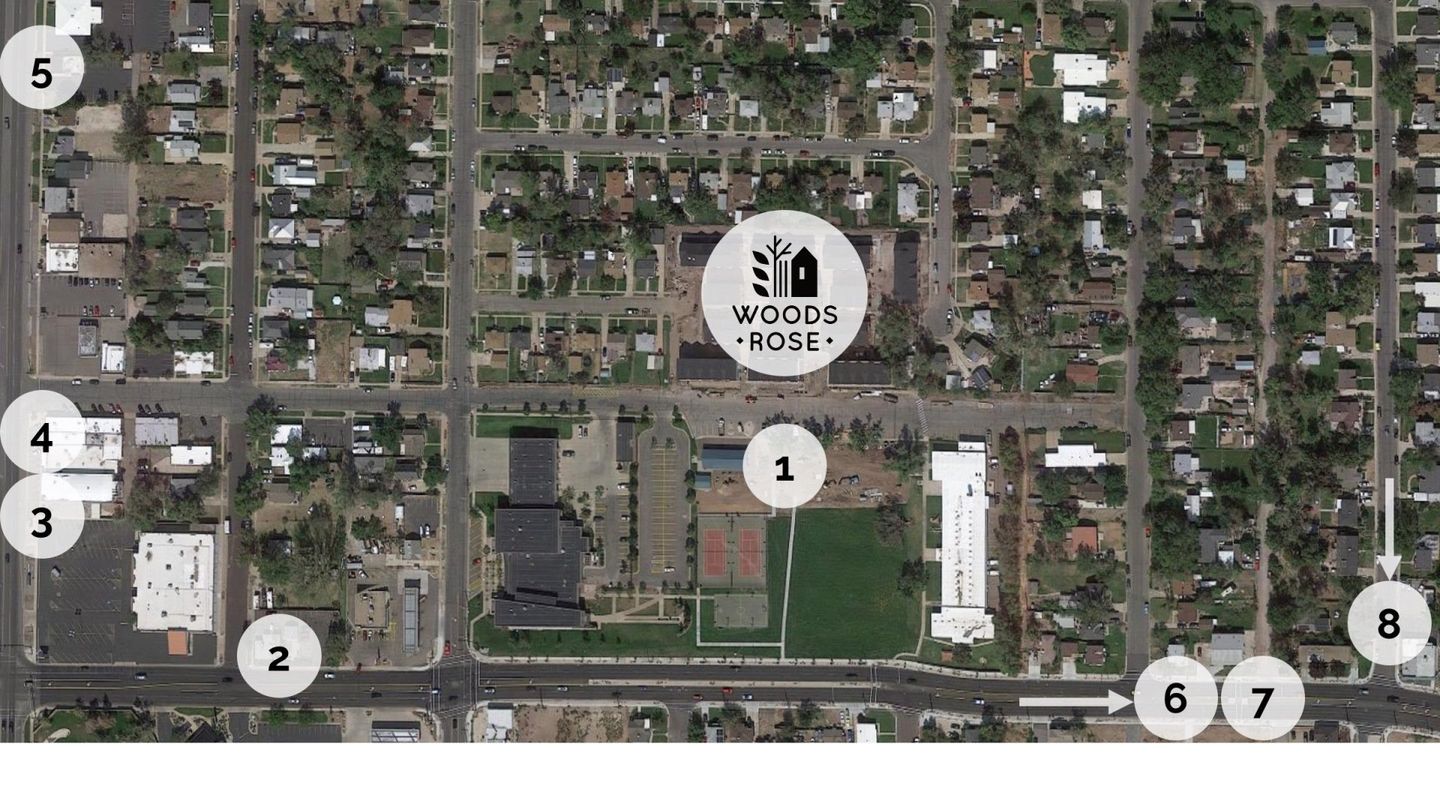
Neighborhood Restaurants, Recreation, Parks & Entertainment
1. 40th Street Park
A great big lawn to relax on, courts to play on, an adventure playground for the kids, plus a new skate park for kids at heart. 1-minute walk
2. Kogane Korean Kitchen
Sizzling bibimbap and tender kalbi. Indoor and outdoor seating as well as take-out. 5-minute walk
3. Ziegfeld Theater
Exceptional live theater featuring local talent, youth arts program, and around 15 different shows each year. 6-minute walk
4. Ogden Golf & Country Club
A beautiful, historic course with scenic mountain views, challenging fairways, and a welcoming clubhouse atmosphere. 5-minute drive
5. Mountain Donuts
Coffee and gourmet donuts with choose-your-own toppings. 7-minute walk
6. Grounds for Coffee
Ogden-based coffee house with shaded patio, breakfast burritos, espresso and non-coffee drinks, and other treats. 5-minute walk
7. The Ice Sheet
Public ice skating six days a week, Ogden Mustang hockey games, youth hockey league, and affordable group skating lessons for kids and adults on two indoor ice rinks built for the 2002 Olympics. 6-minute drive
8. Burch Creek Park
Pickleball courts, two large playgrounds, an exercise circuit, and a labyrinth. 20-minute walk
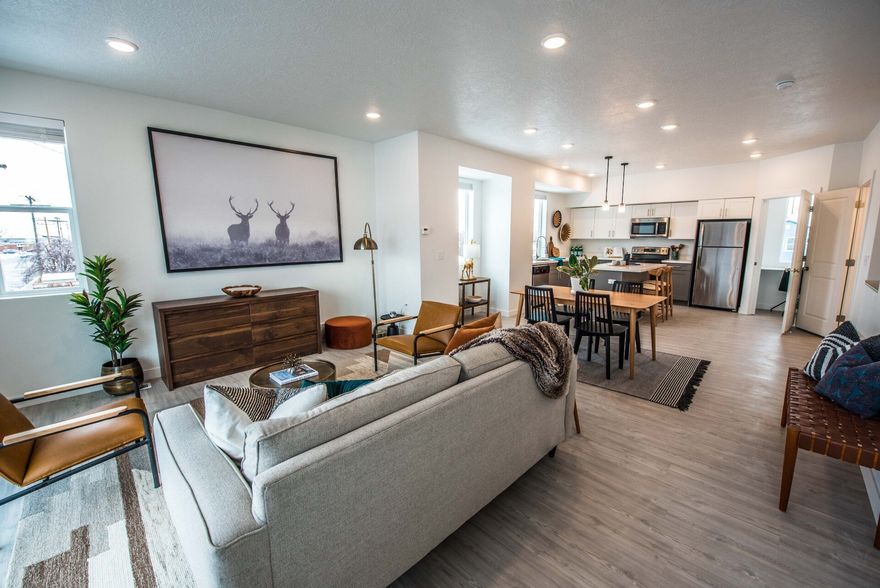
Spacious Living. Contemporary Style. Everyday Comfort.
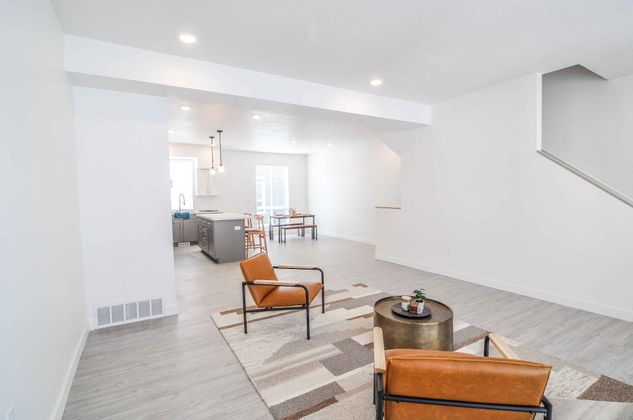
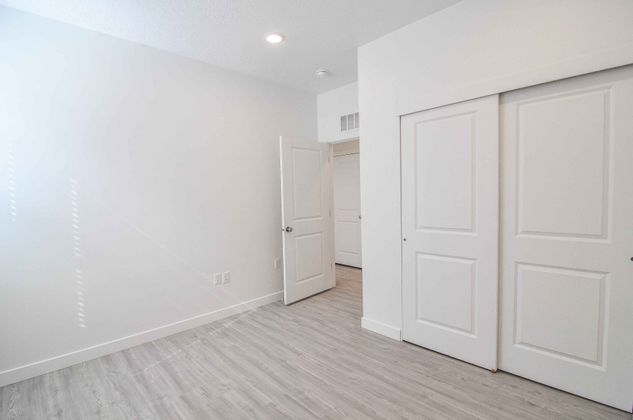
Modern Interiors & Designer Finishes
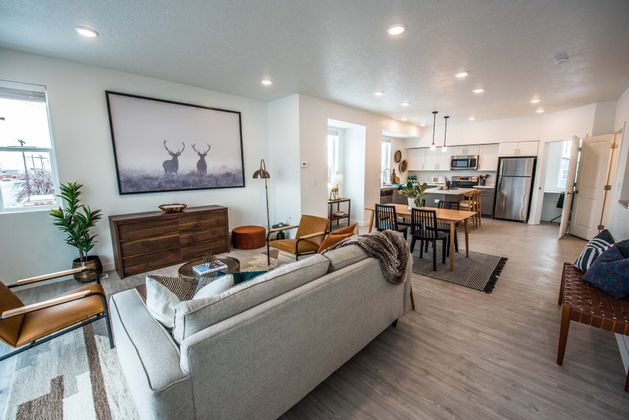
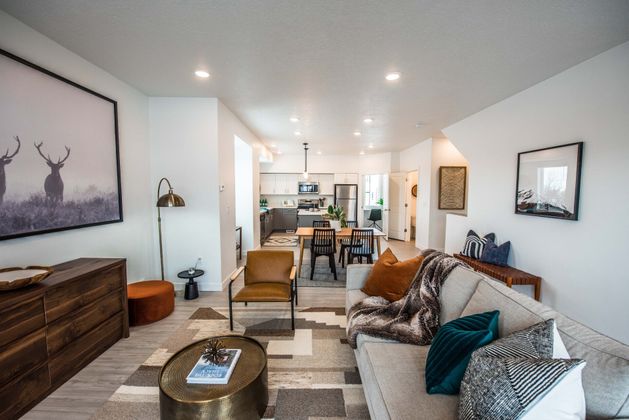
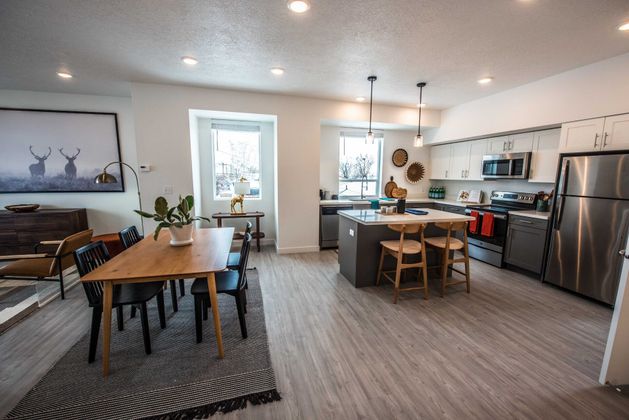
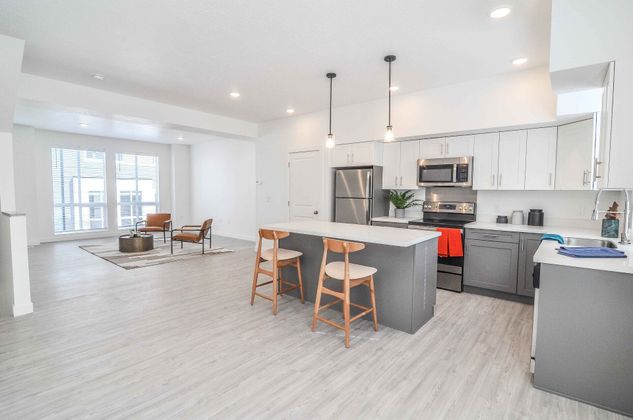
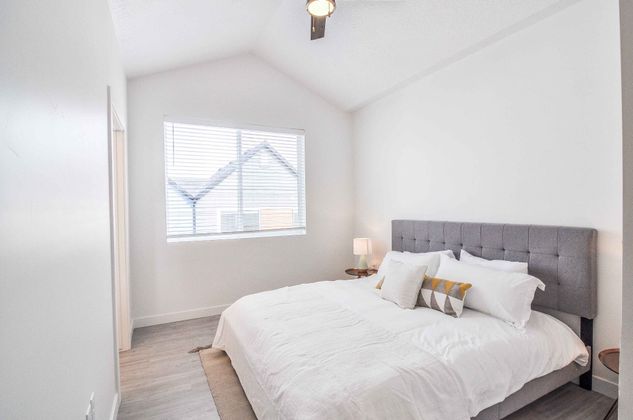
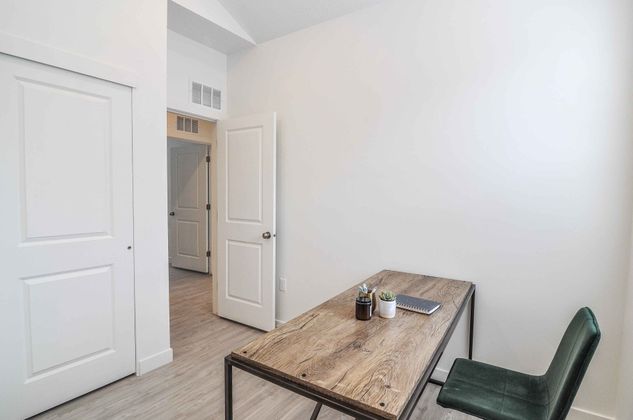
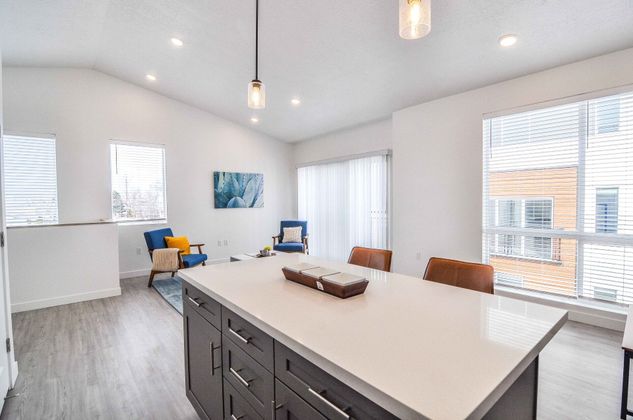
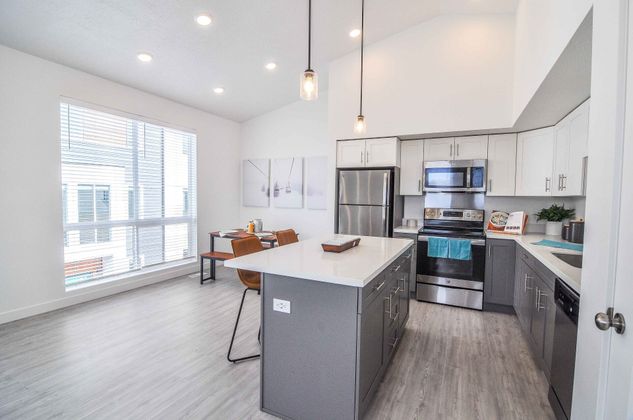
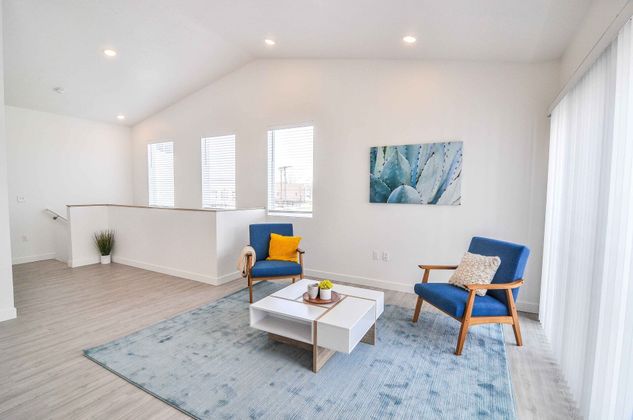
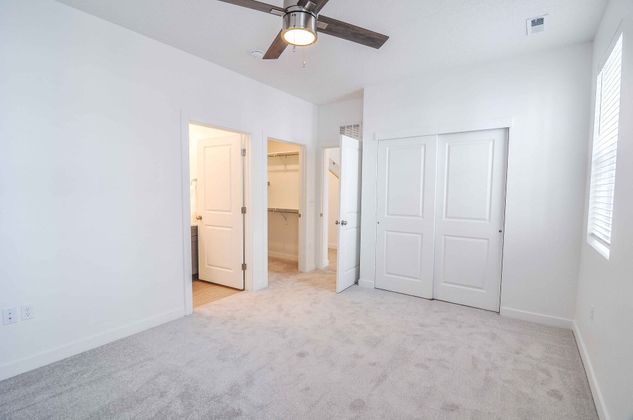
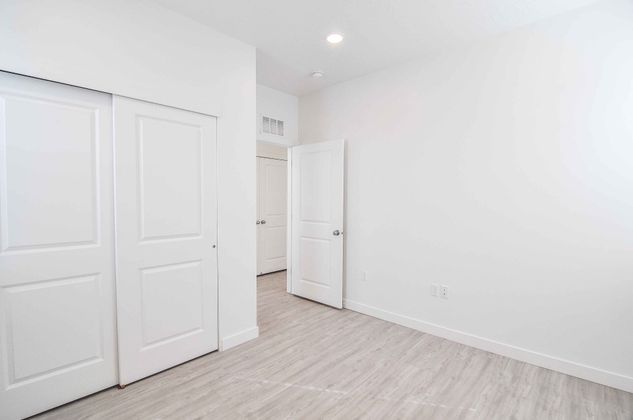
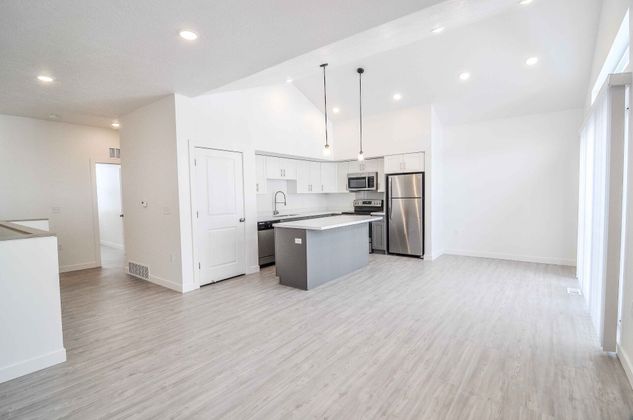
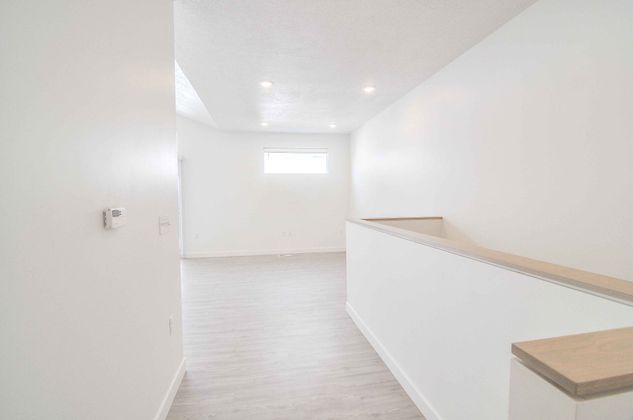
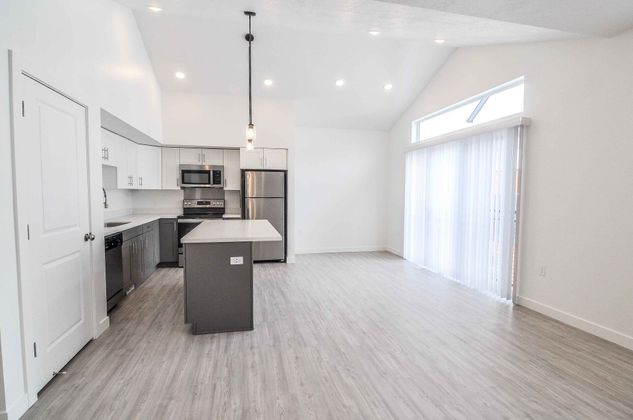
- Spacious, Open-Concept Floor Plans
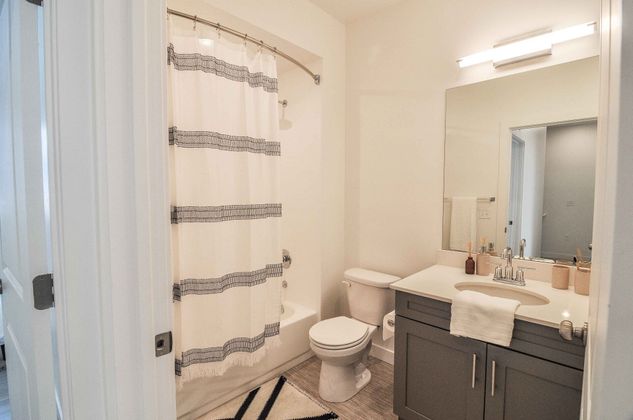
- Contemporary Finishes & Modern Design
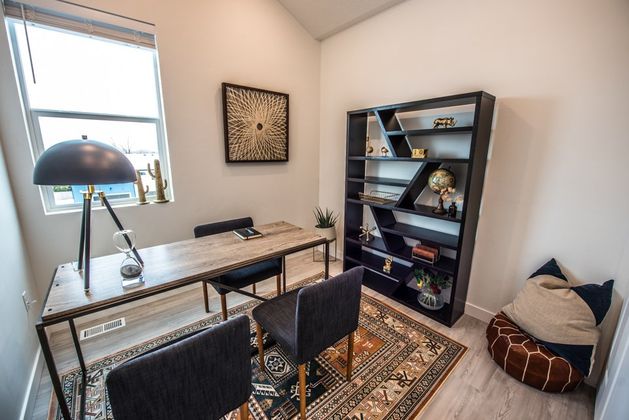
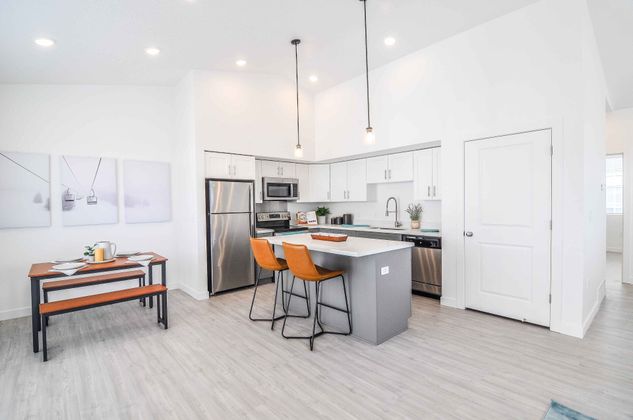
- 9-Foot Vaulted Ceilings
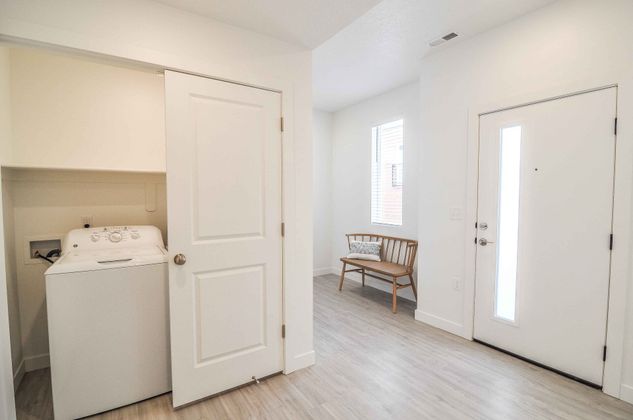
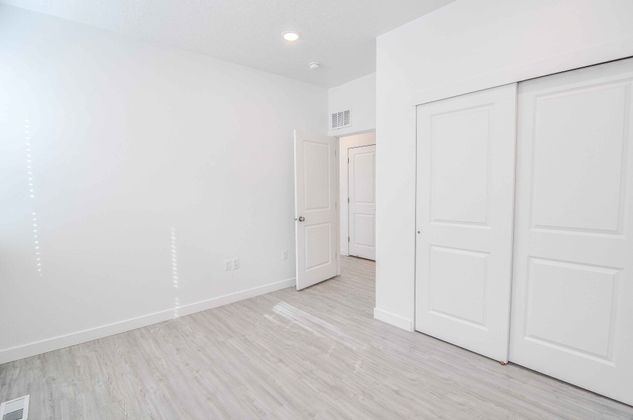
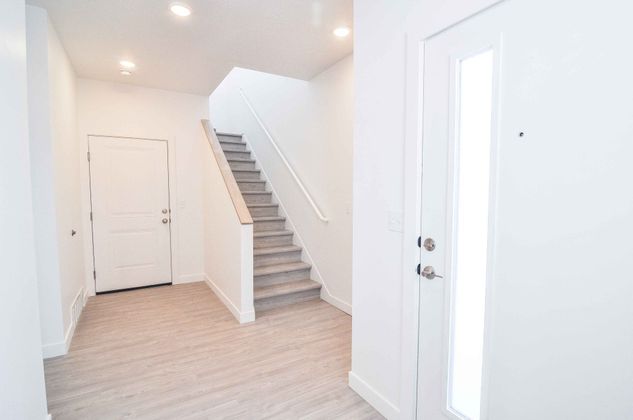
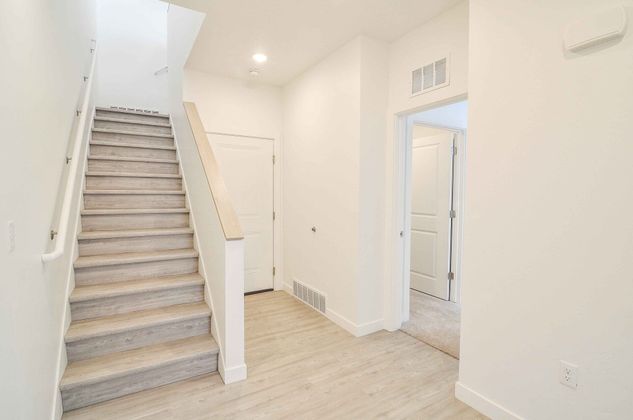
- Hardwood-Style Plank Flooring
- Energy-Efficient LED Lighting
- Dual-Pane Windows
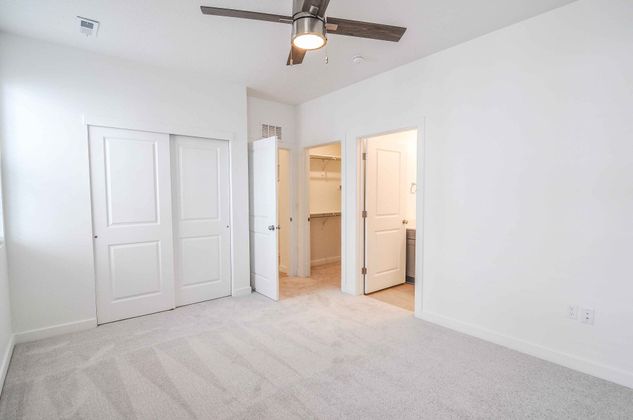
- Designer Ceiling Fans
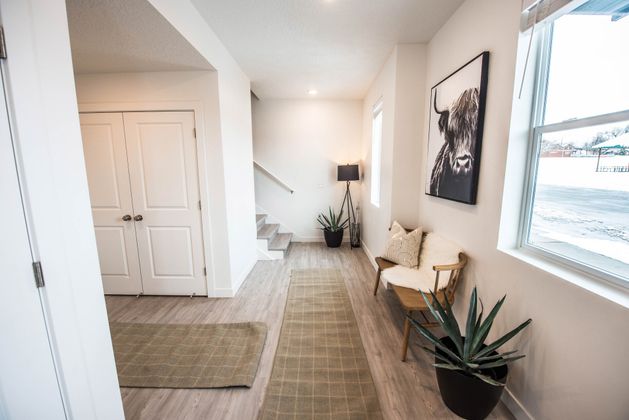
- Private Townhome Entrances
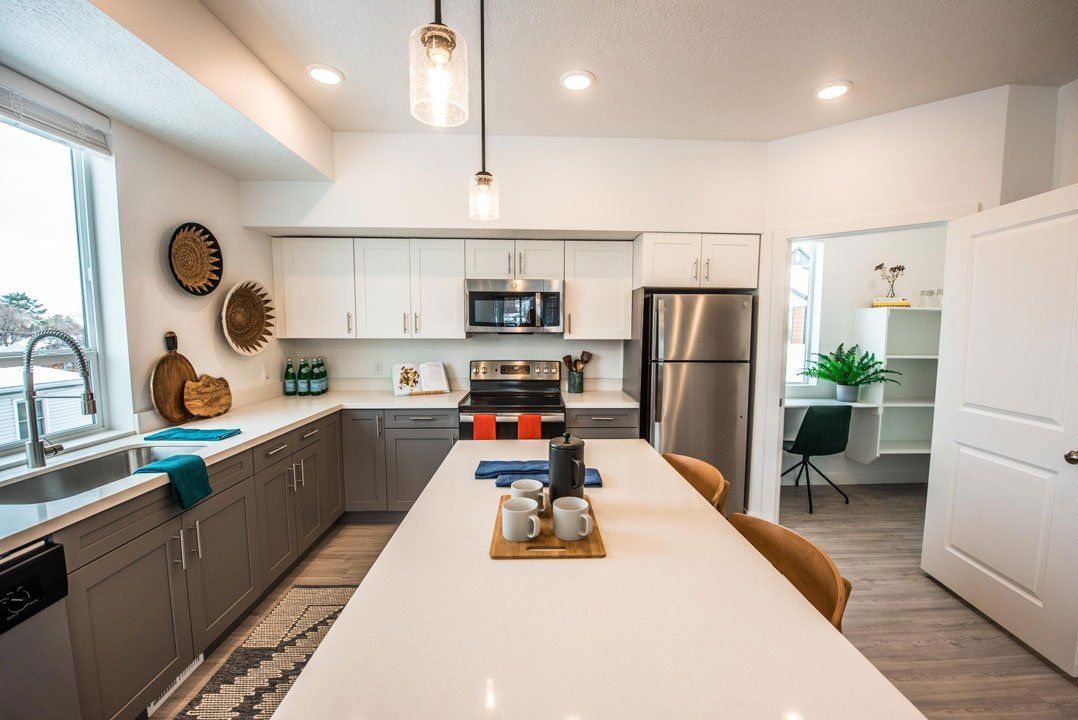
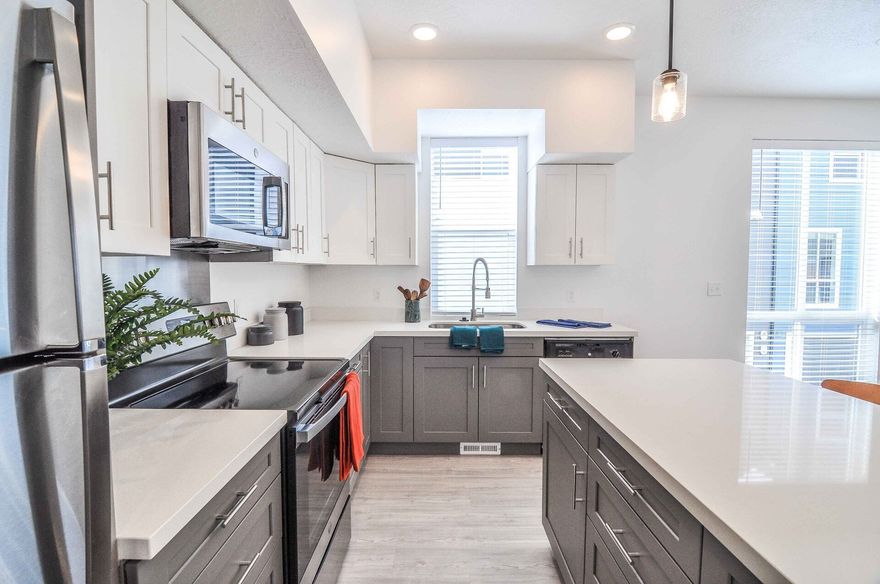
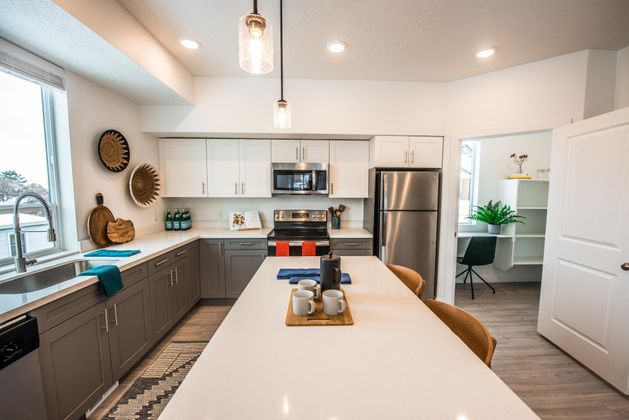
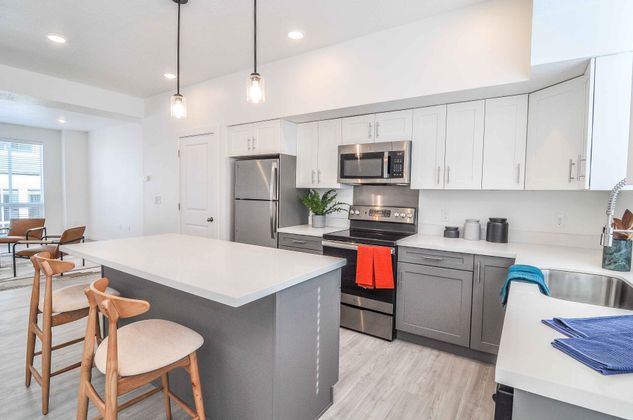
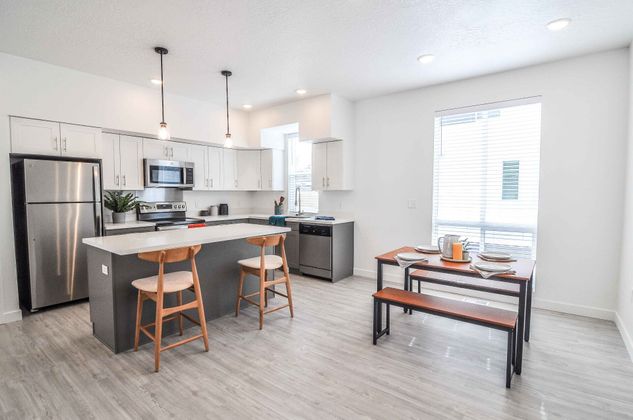
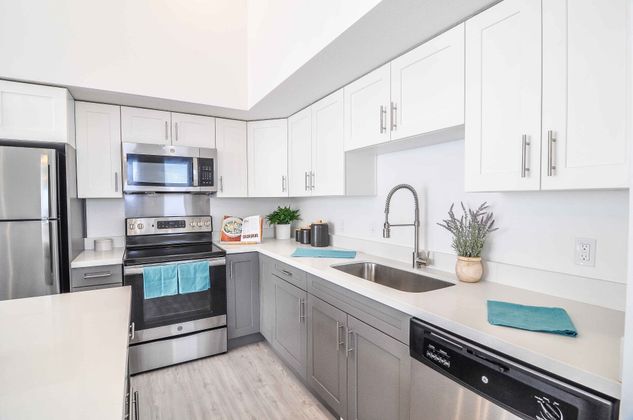
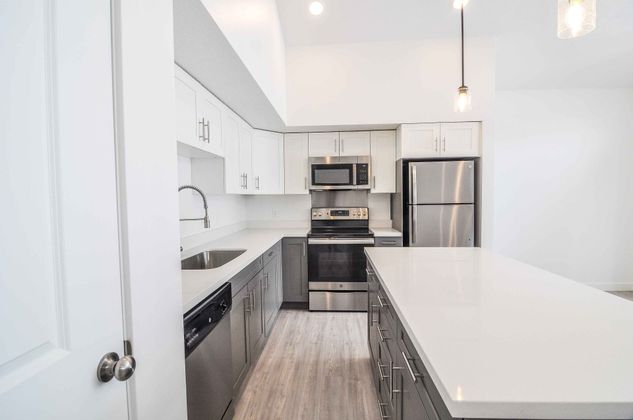
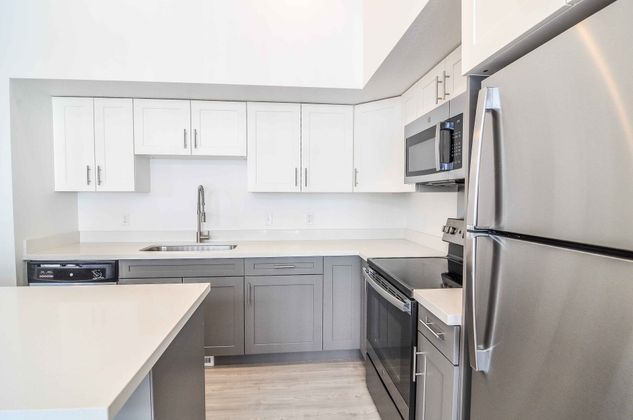
Beautifully Designed Kitchens
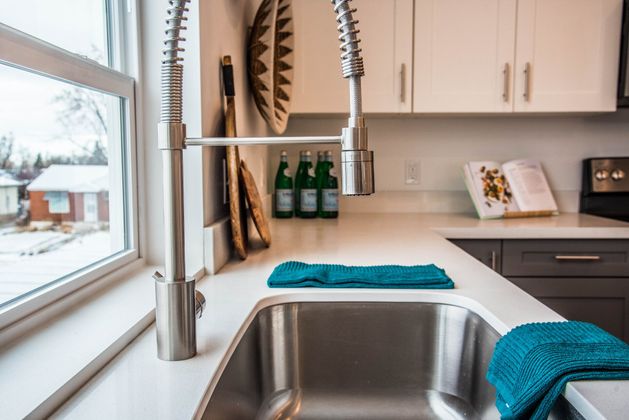
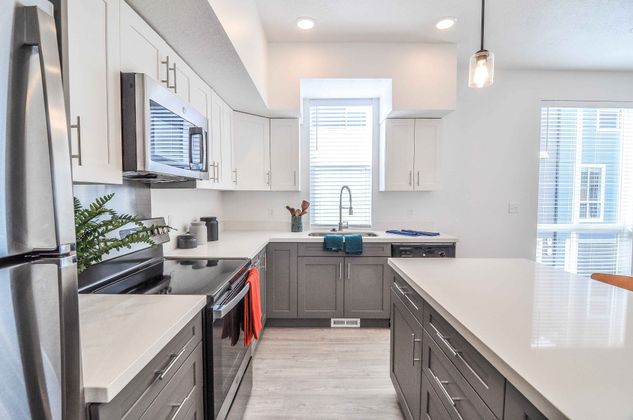
- Elegant White Quartz Countertops
- Stainless Steel Appliances
- Kitchen Islands with Pendant Lighting
- Soft-Close Cabinetry
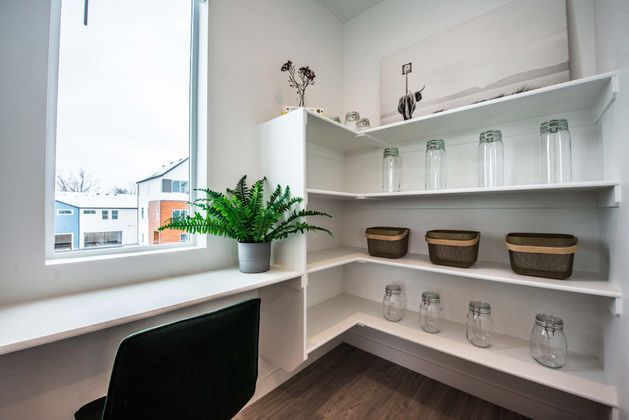
- Walk-In Kitchen Pantries*
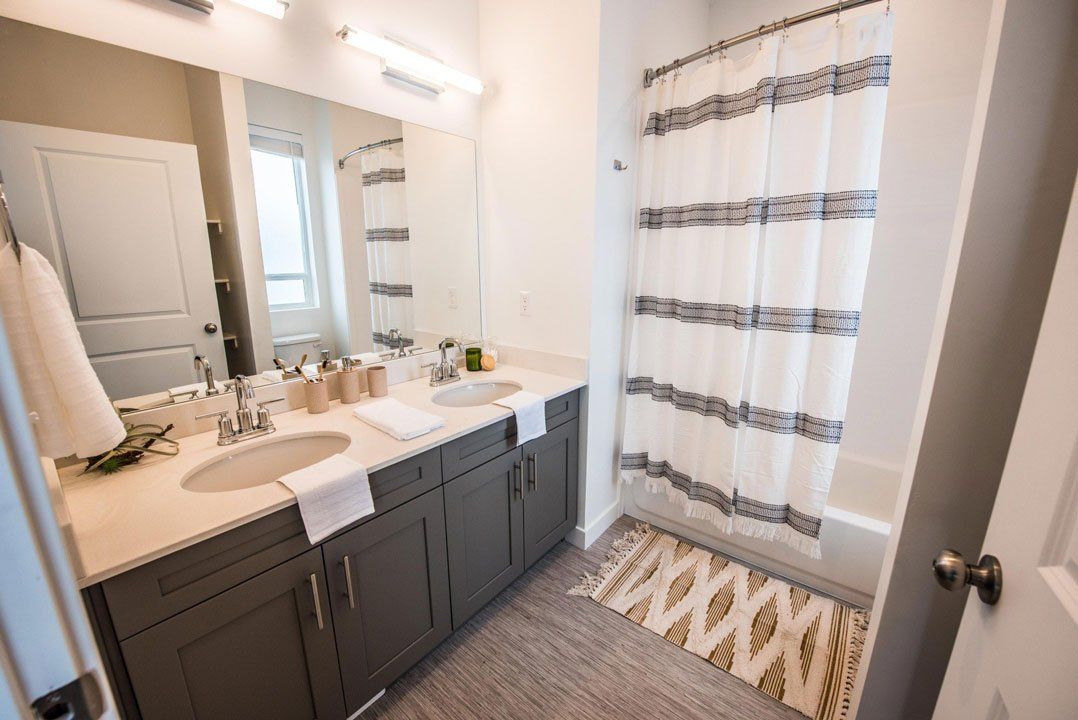
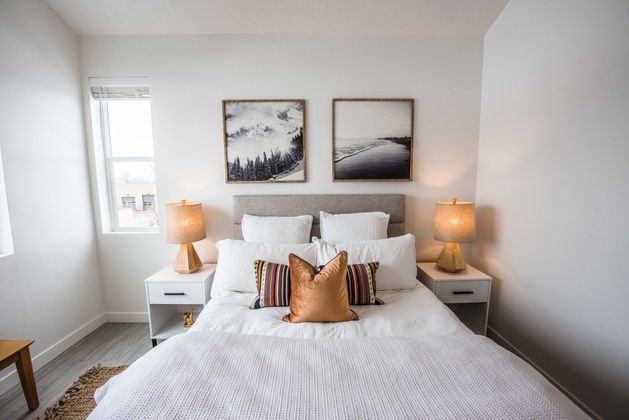
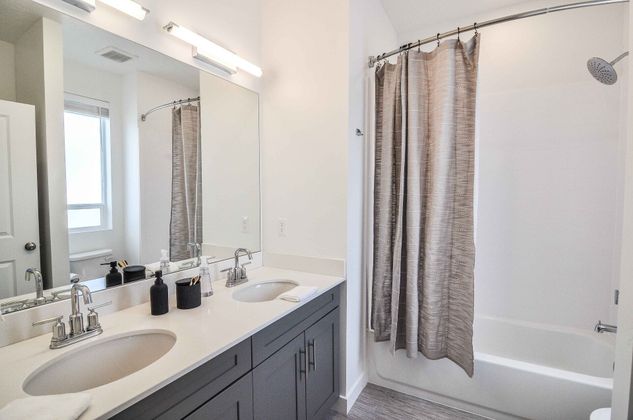
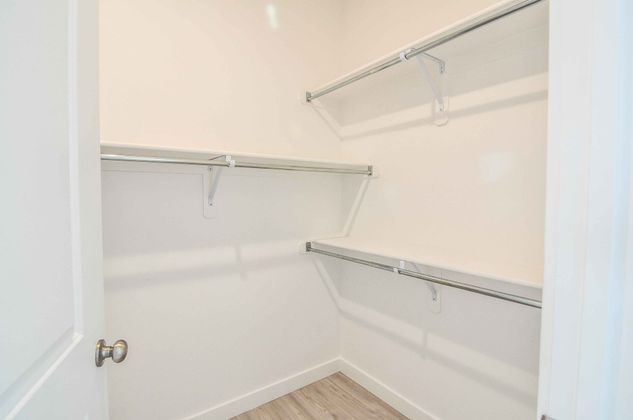
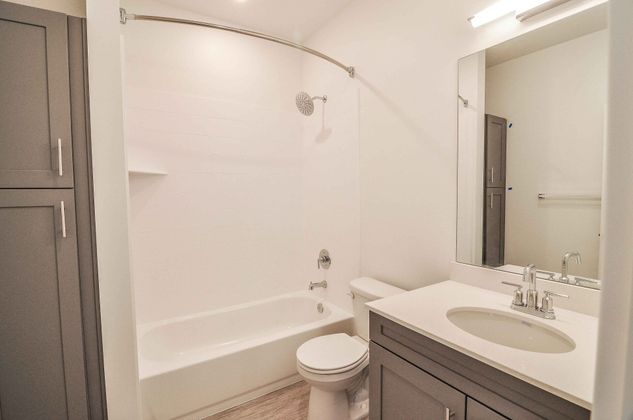
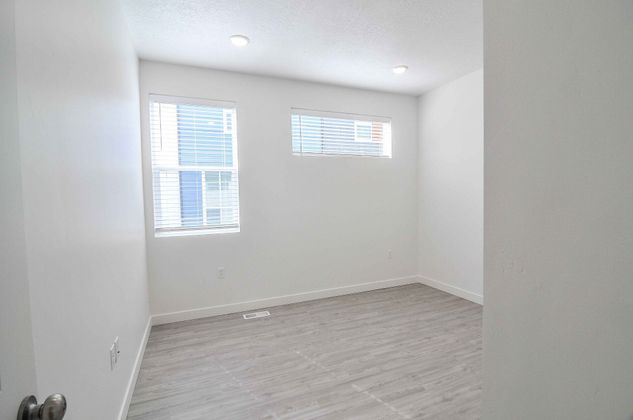
Spacious Bedrooms & Bathrooms
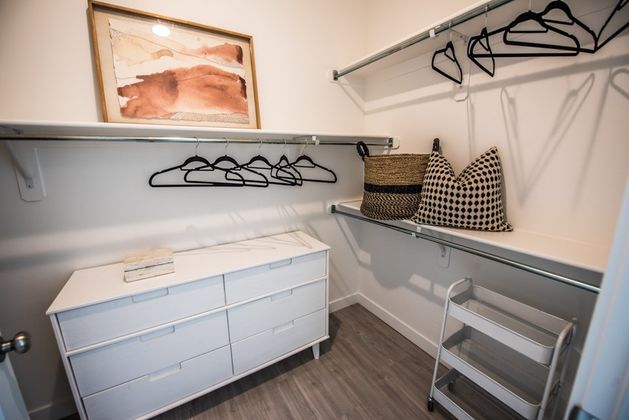
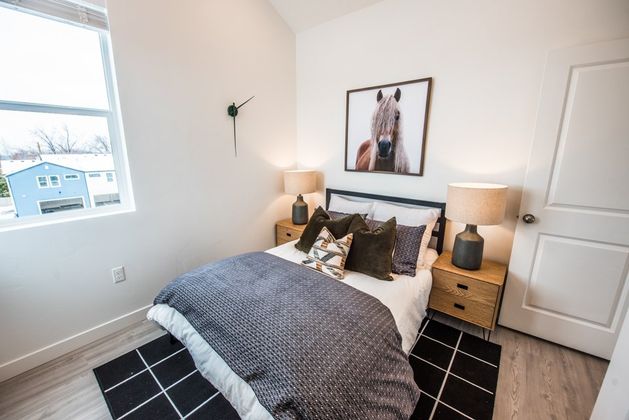
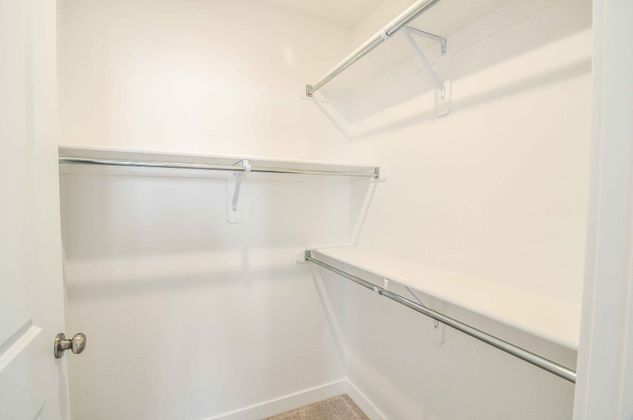
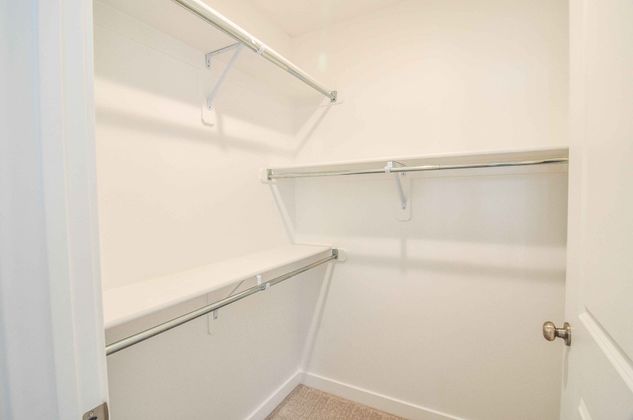
- Oversized Walk-In Closets
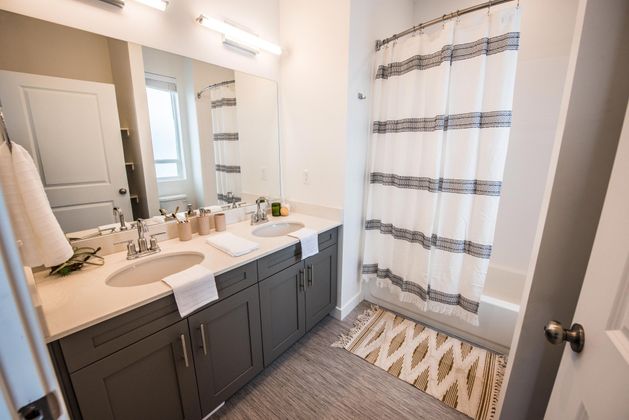
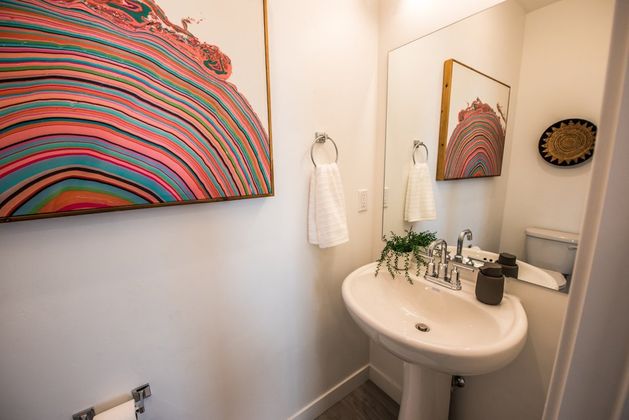
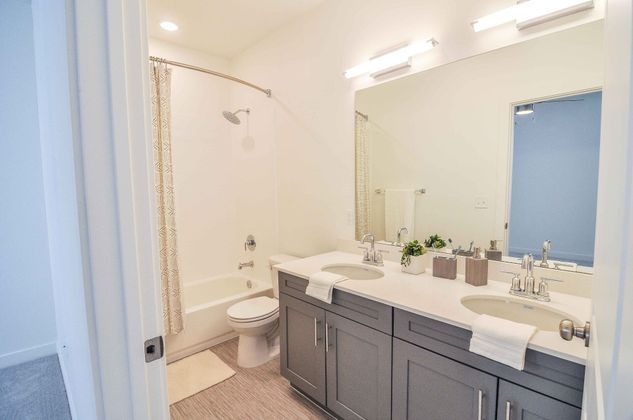
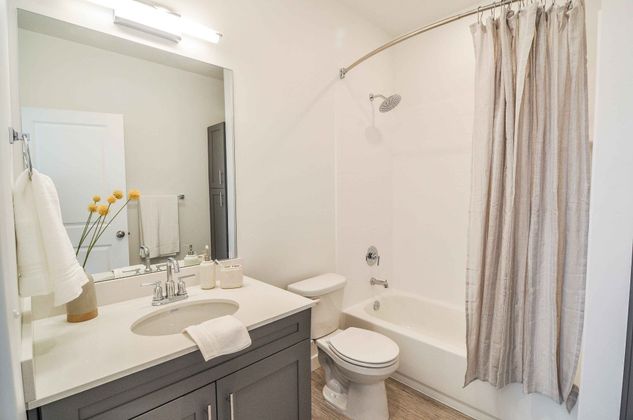
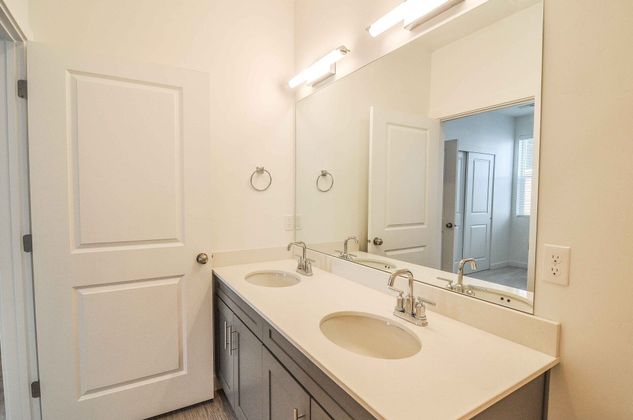
- Private En Suite Bathrooms
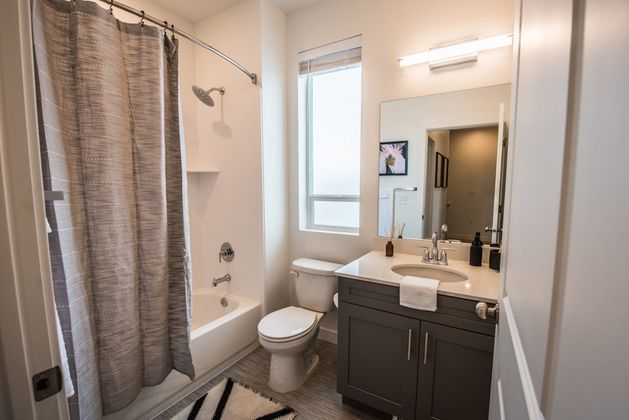
- Double Vanities
- Rainfall Showerheads
Everyday Comfort & Convenience
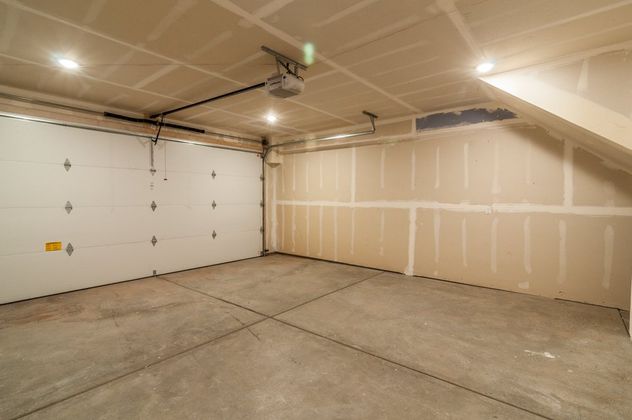
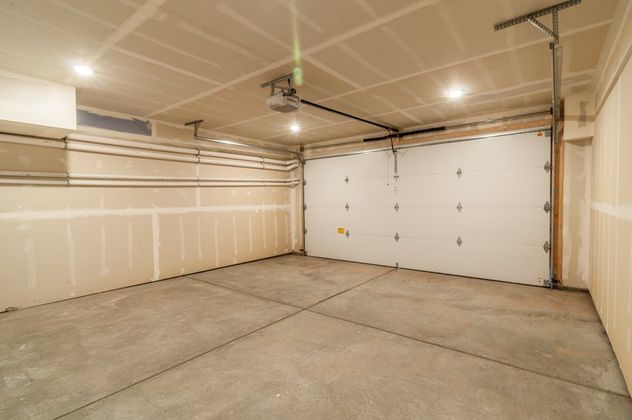
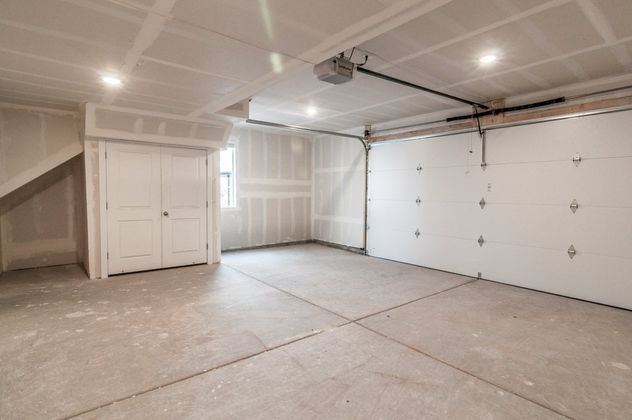
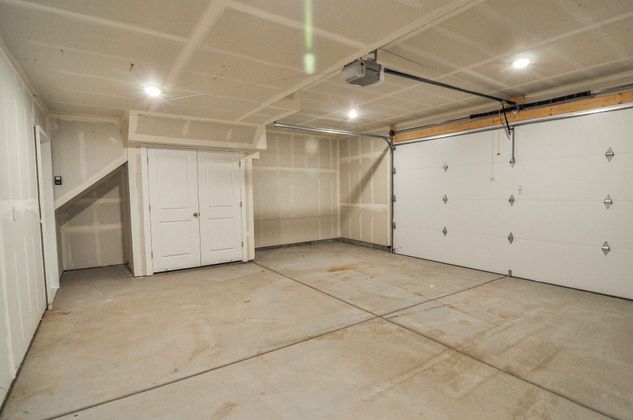
- Attached Two-Car Garages
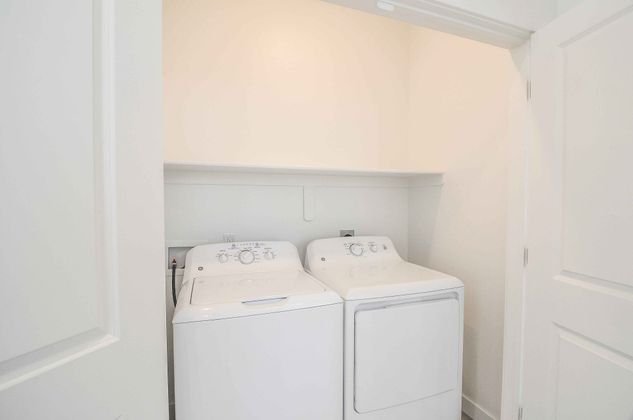
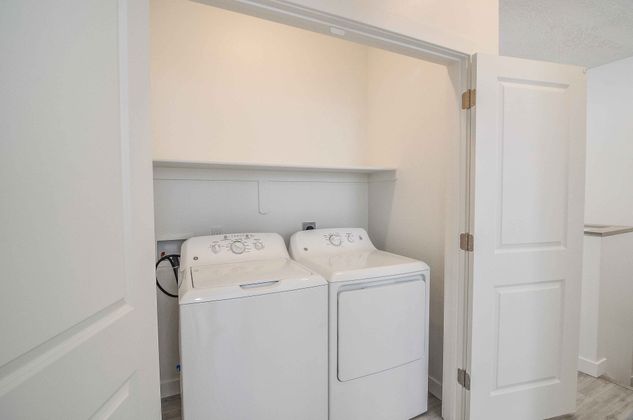
- In-Home Washer & Dryer
- Central Air Conditioning
- High-Efficiency Heating
- High-Speed Fiber Internet Access
- Convenient Mudrooms
Outdoor Living & Community Features
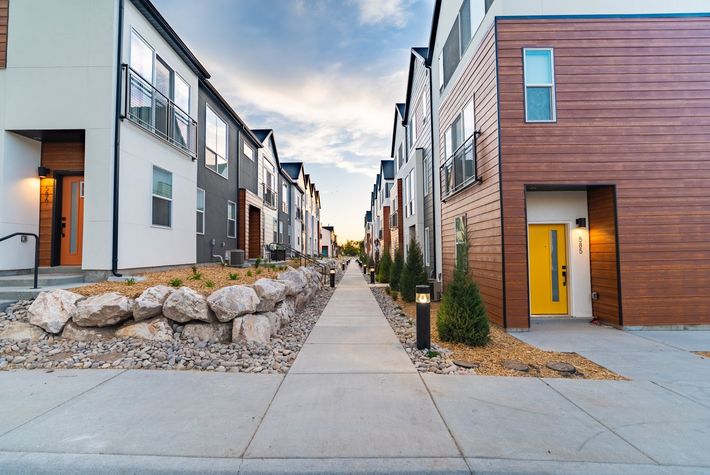
- Pet-Friendly Townhome Community
- Beautiful Mountain & Park Views*
- Juliet & Full Balconies*
- Private Patios*
- Modern, Professionally Maintained Landscaping
More Room to Live. More Reasons to Love Where You Live.
Amenities and features may vary by floor plan and individual townhome. Select features are available only in certain residences.
VIRTUAL TOUR
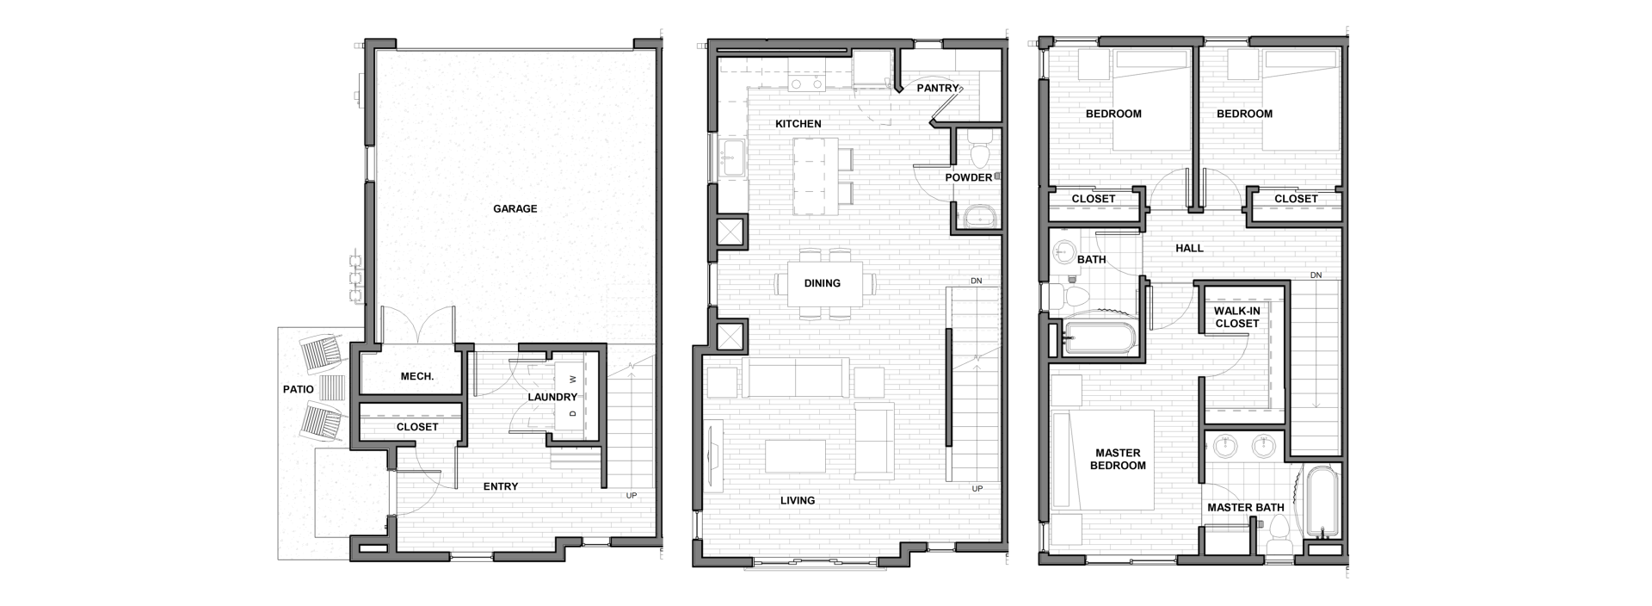
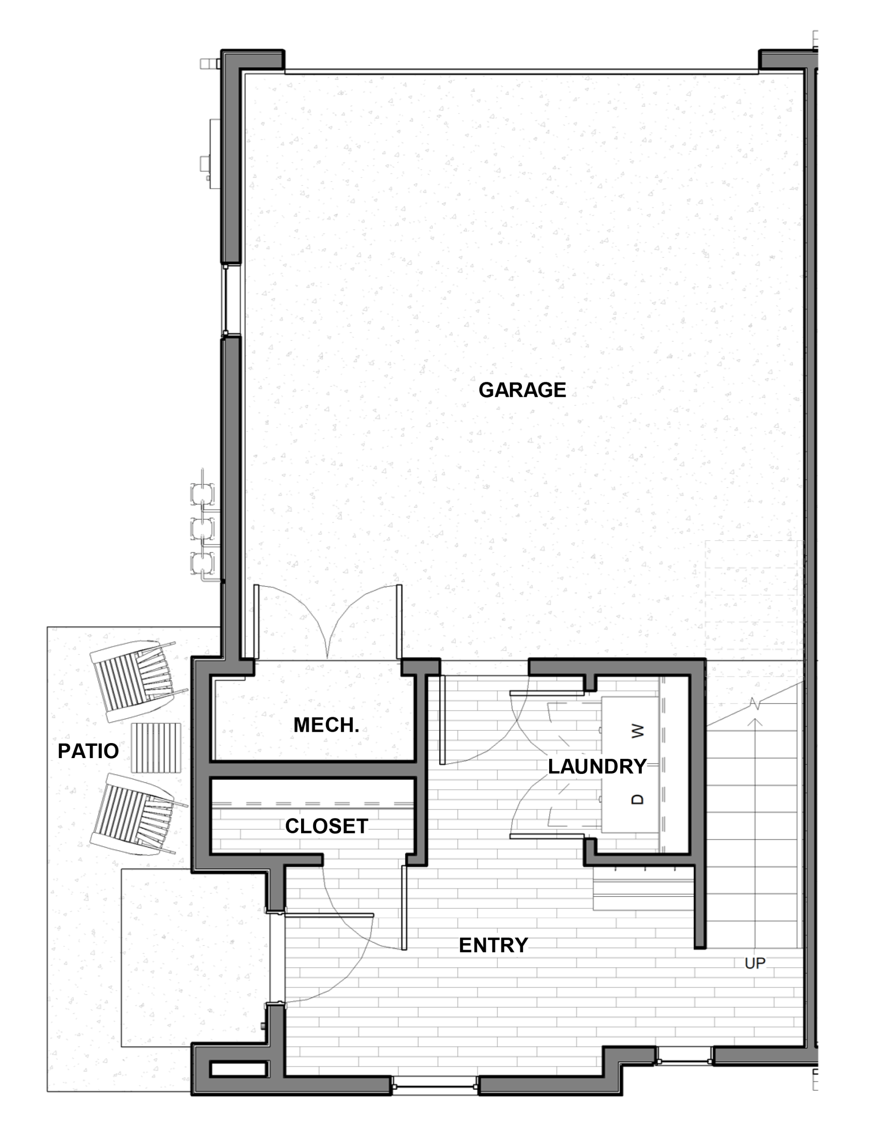
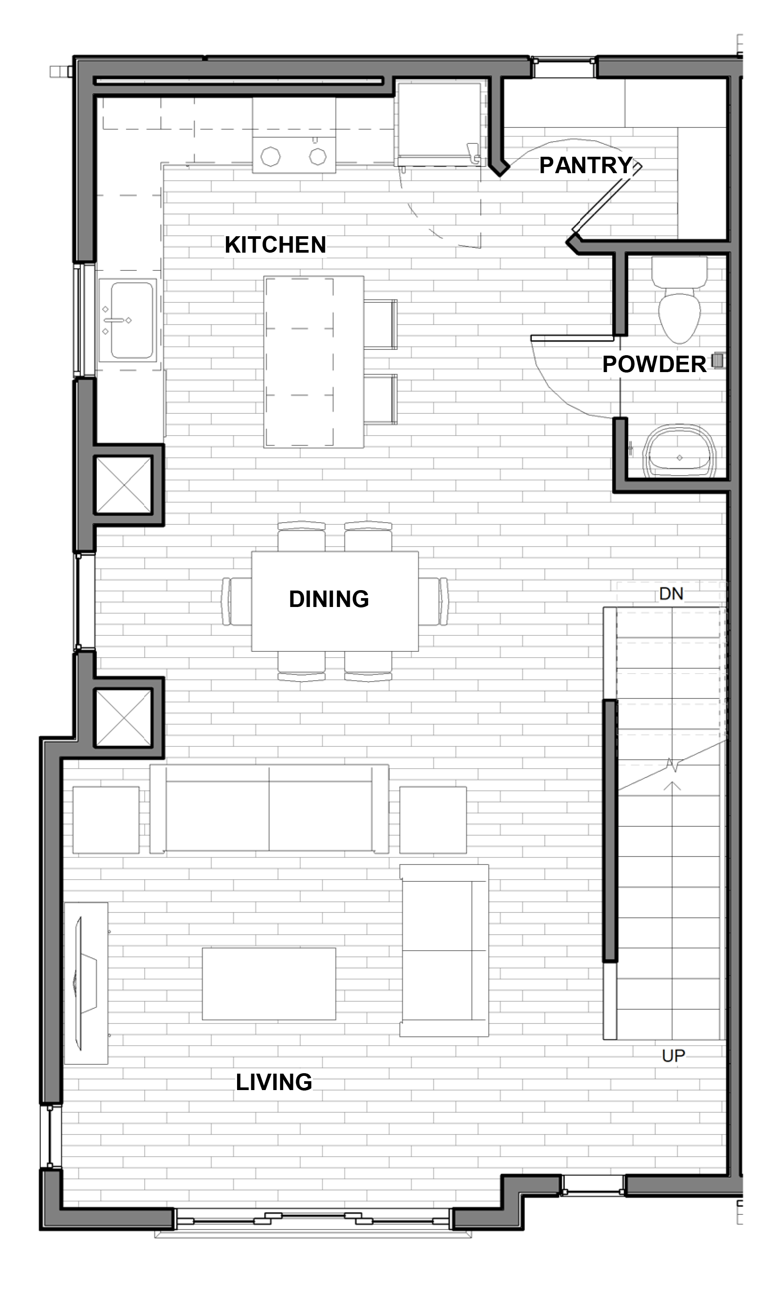
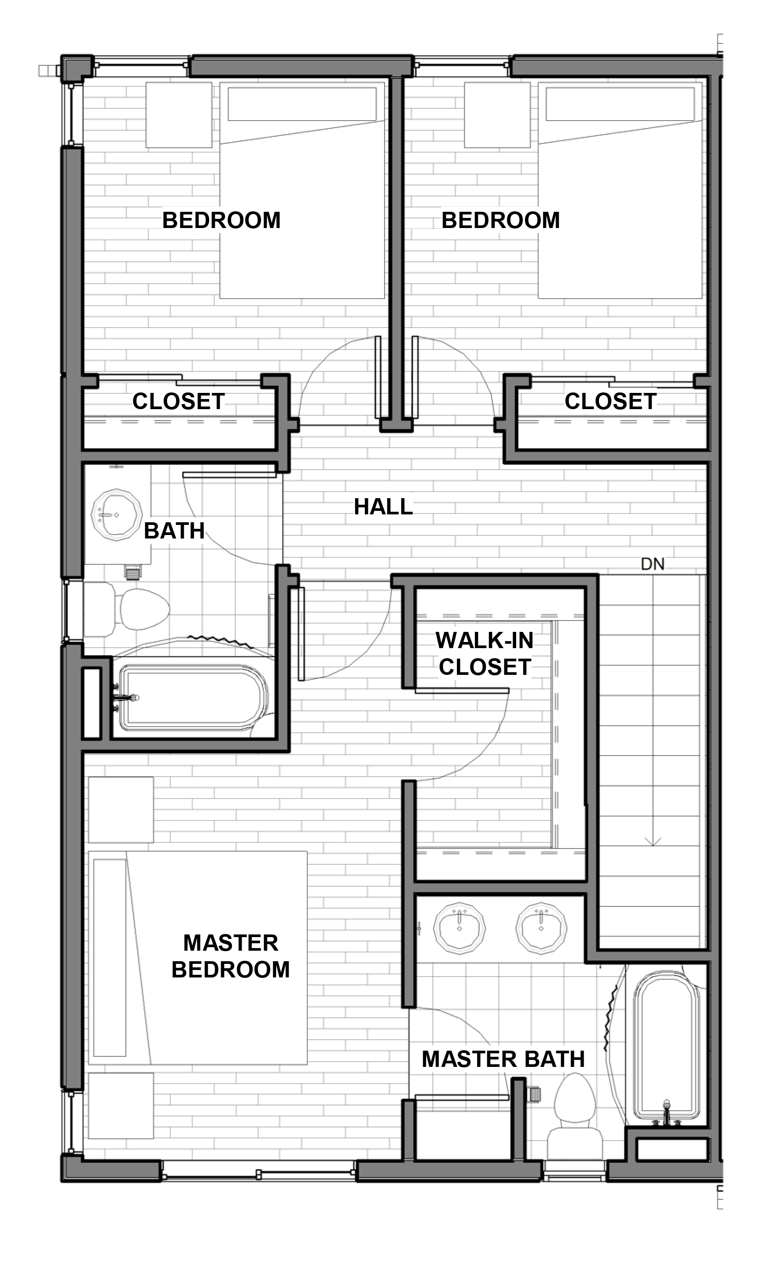
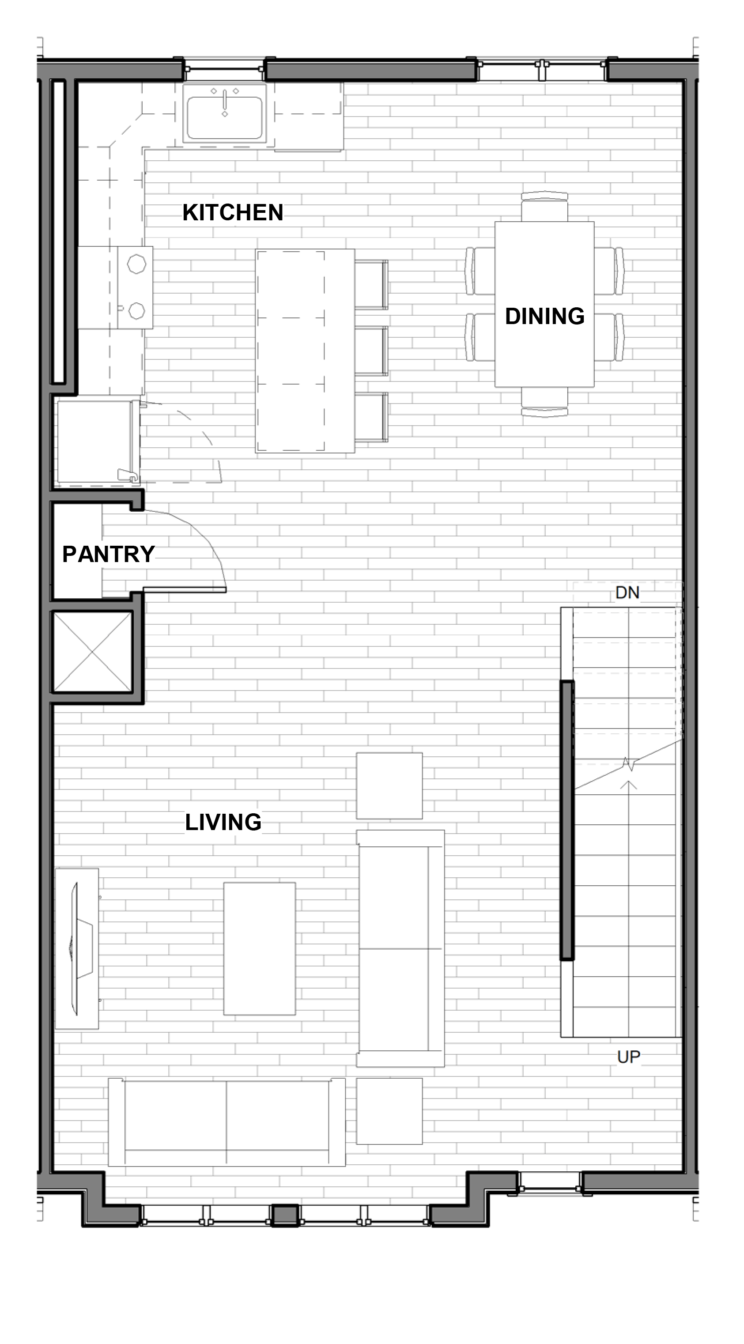
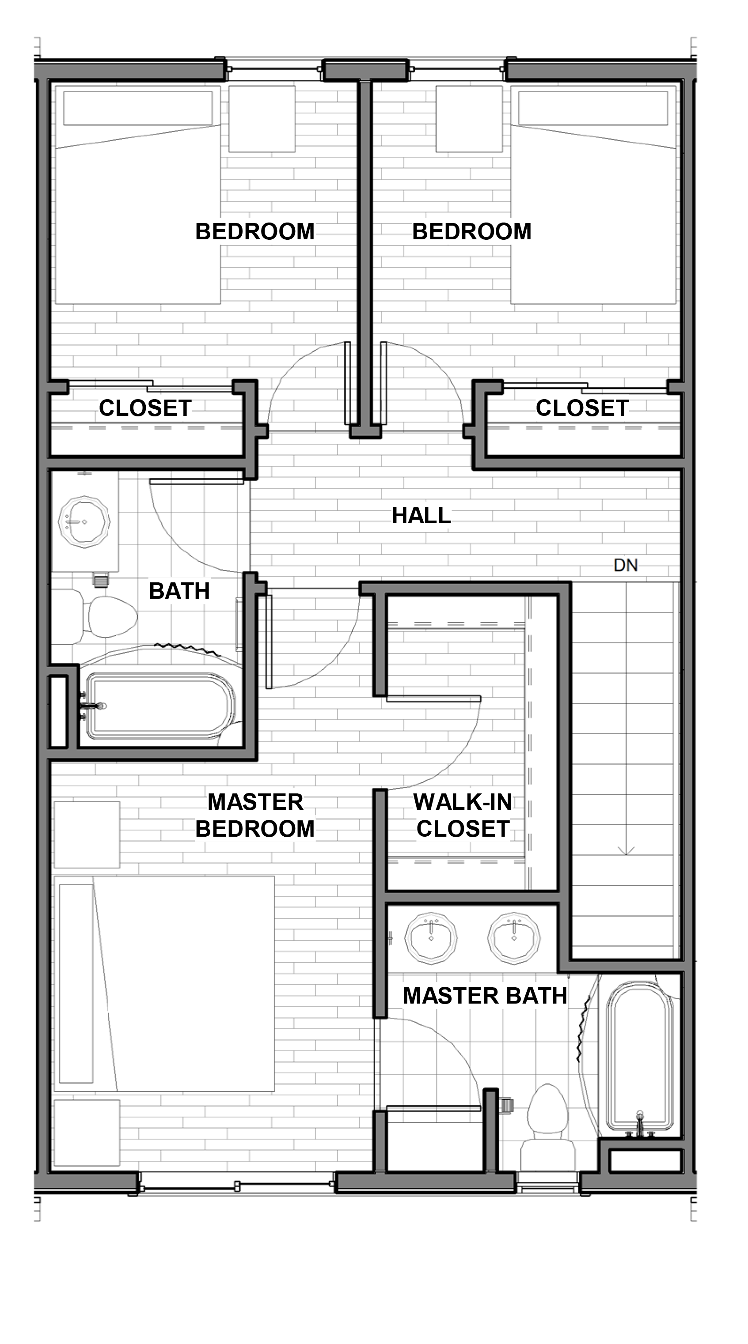
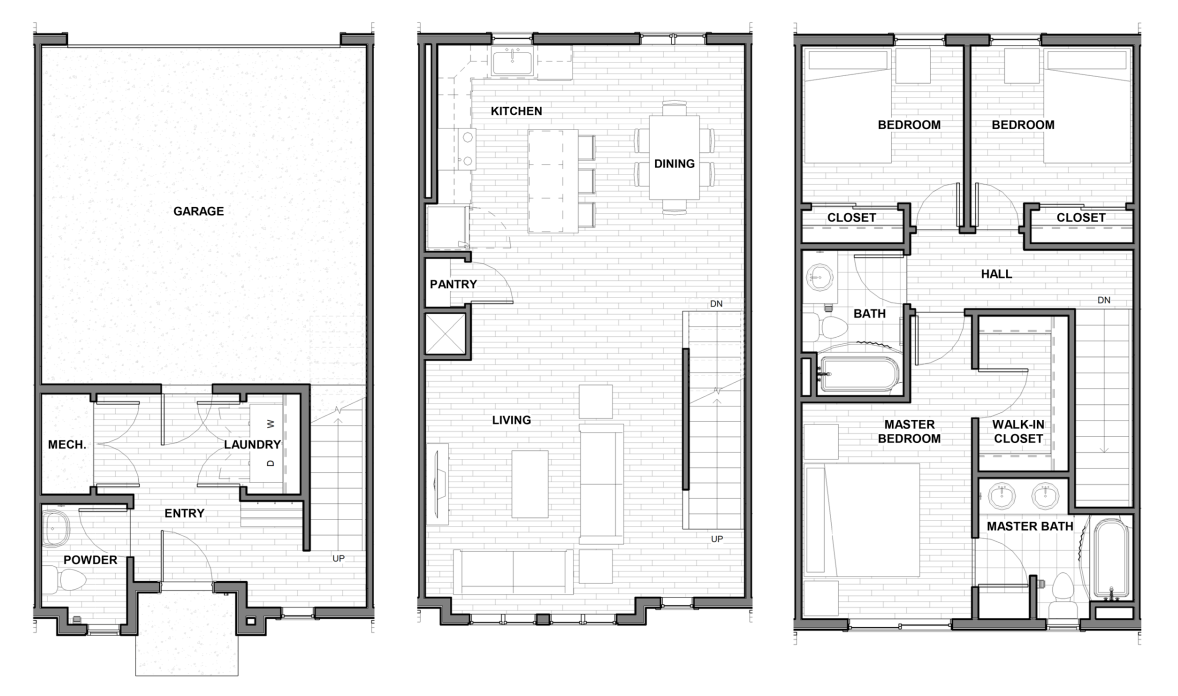
Wildrye Floor Plan
3 Bedroom, 2.5 Bath, 1,651 sf
Plus 2-Car Garage
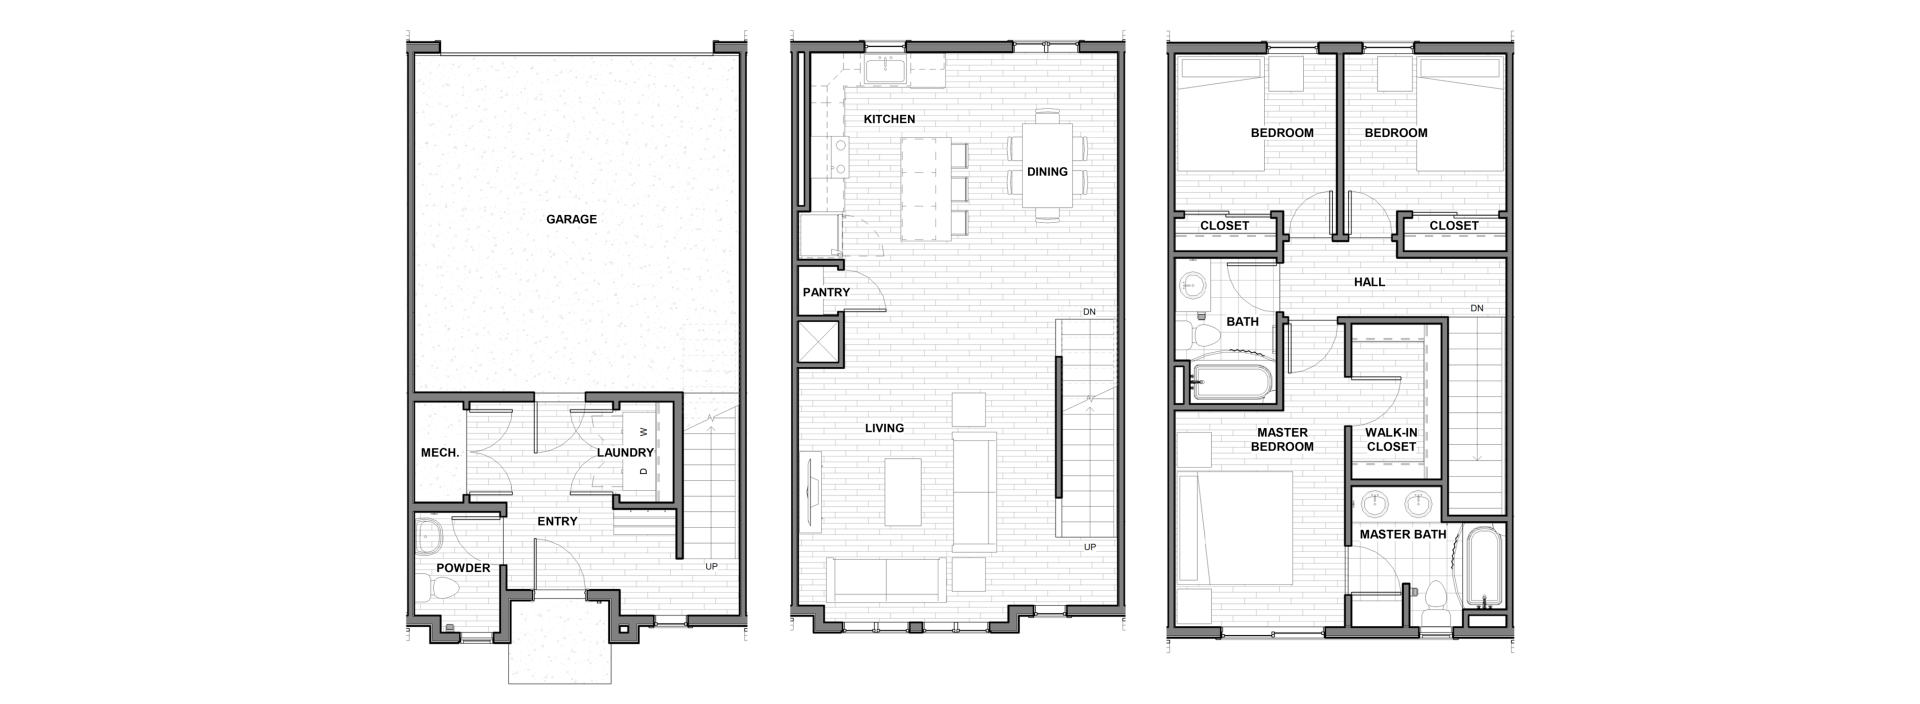
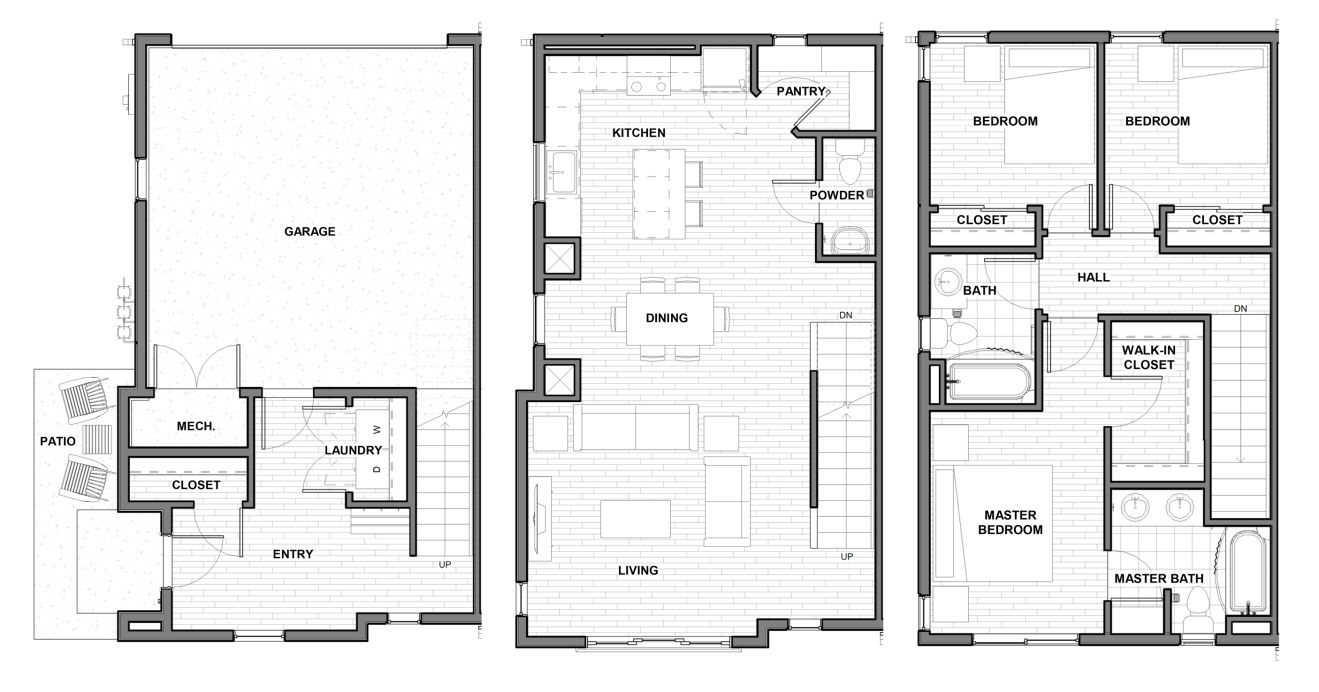
Pinyon Floor Plan
3 Bedroom, 2.5 Bath, 1,619 sf
Plus 2-Car Garage
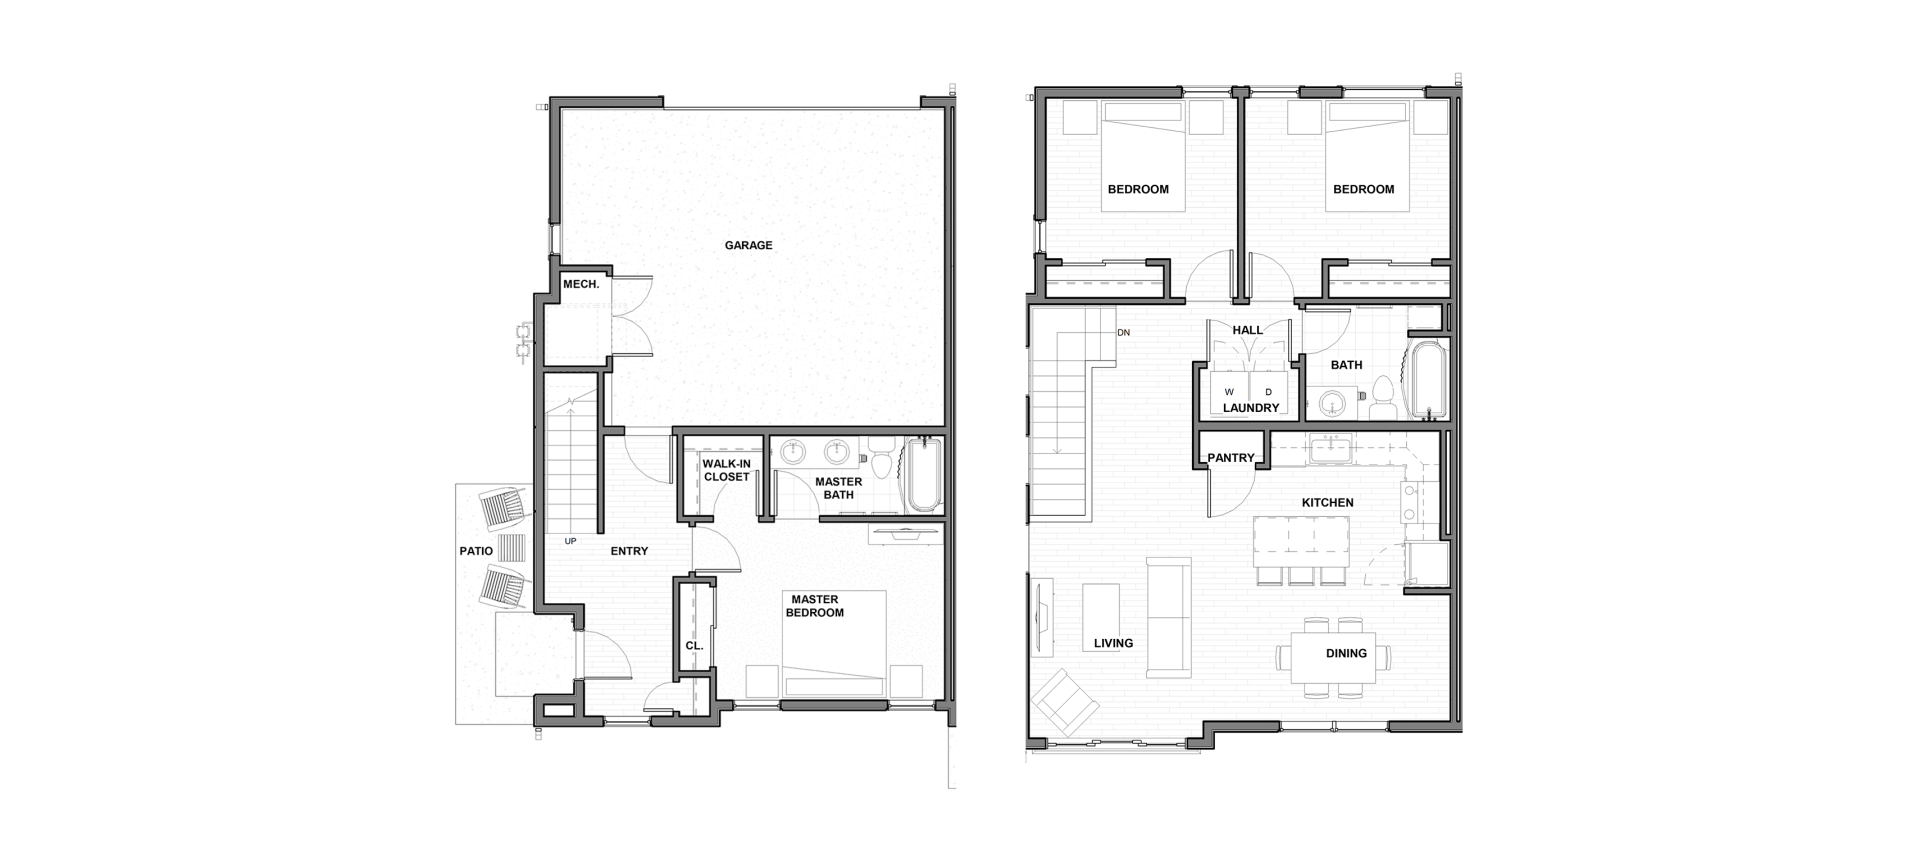
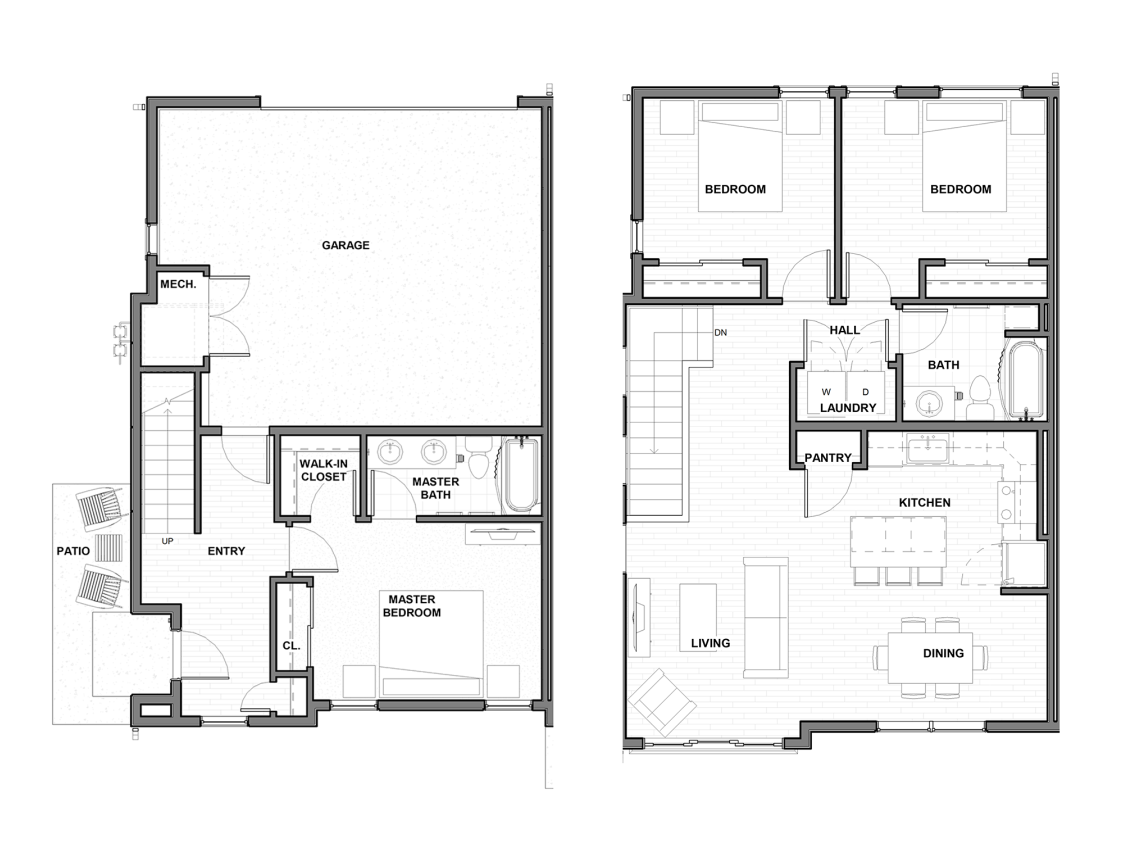
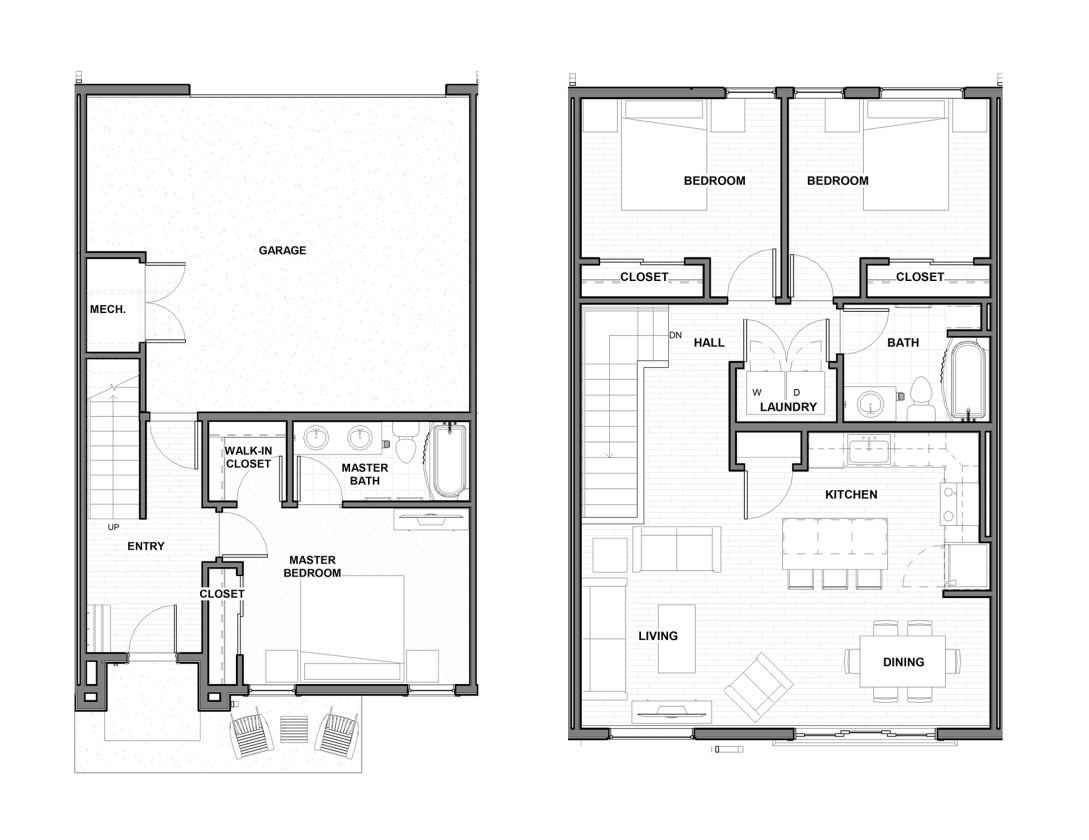
Saltgrass Floor Plan
3 Bedroom, 2 Bath, 1,461 sf
Plus 2-Car Garage
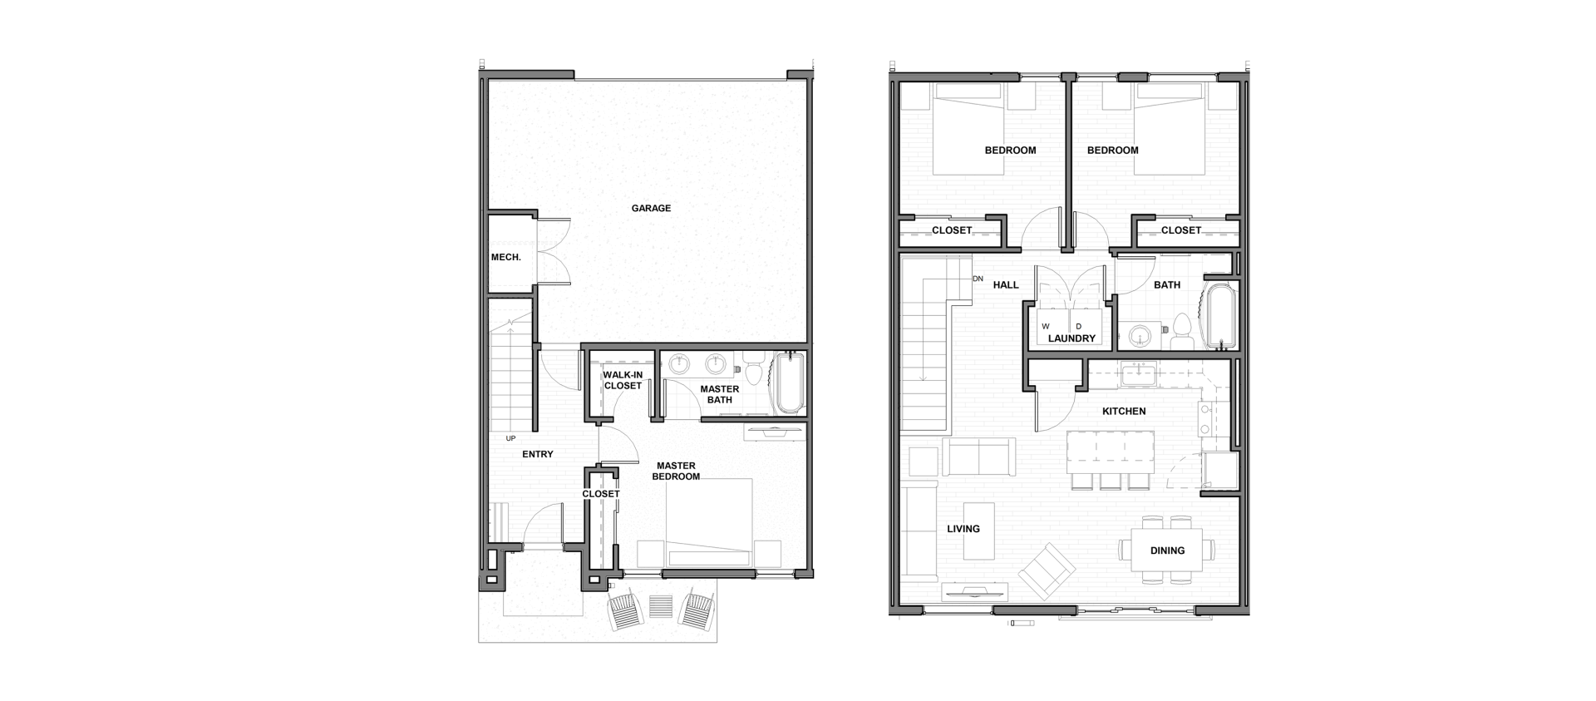
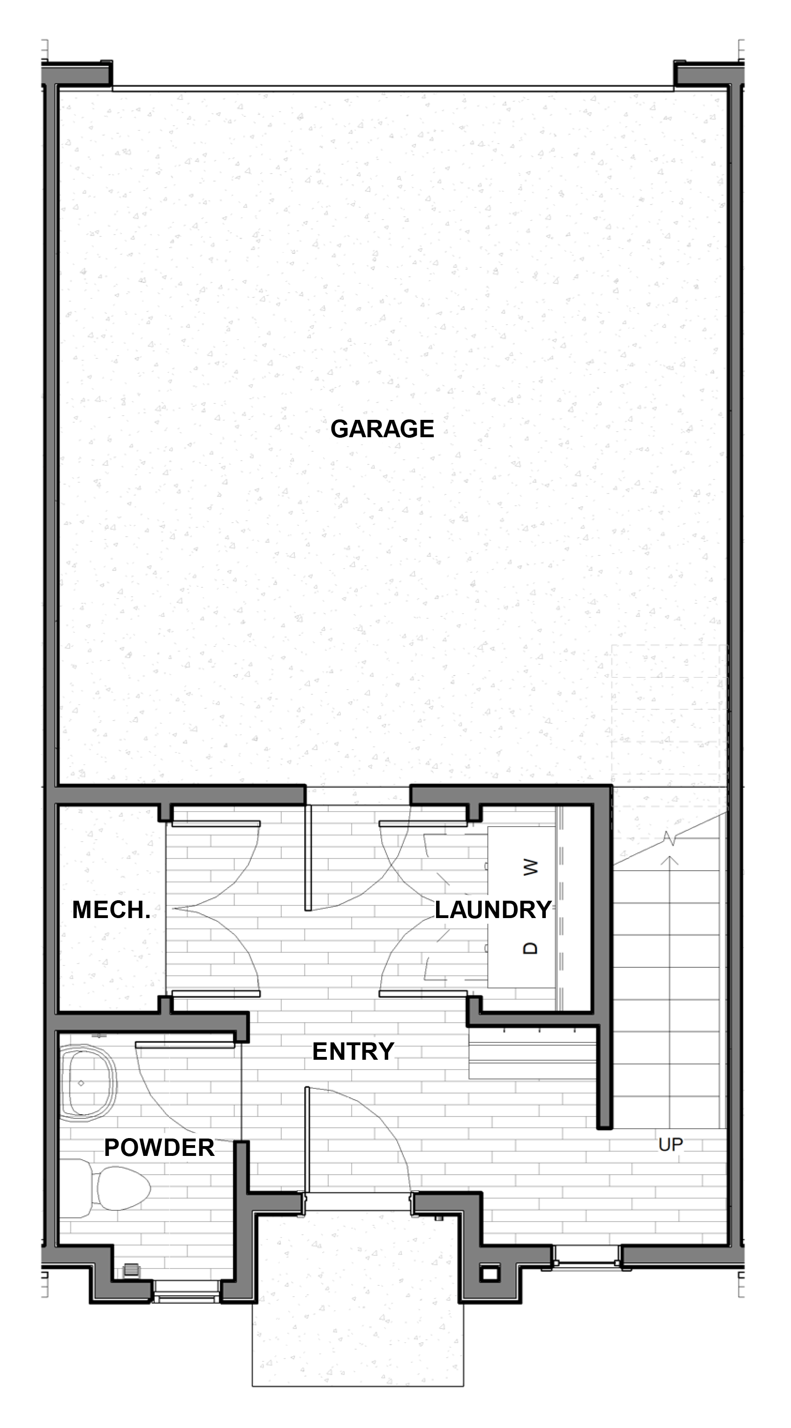
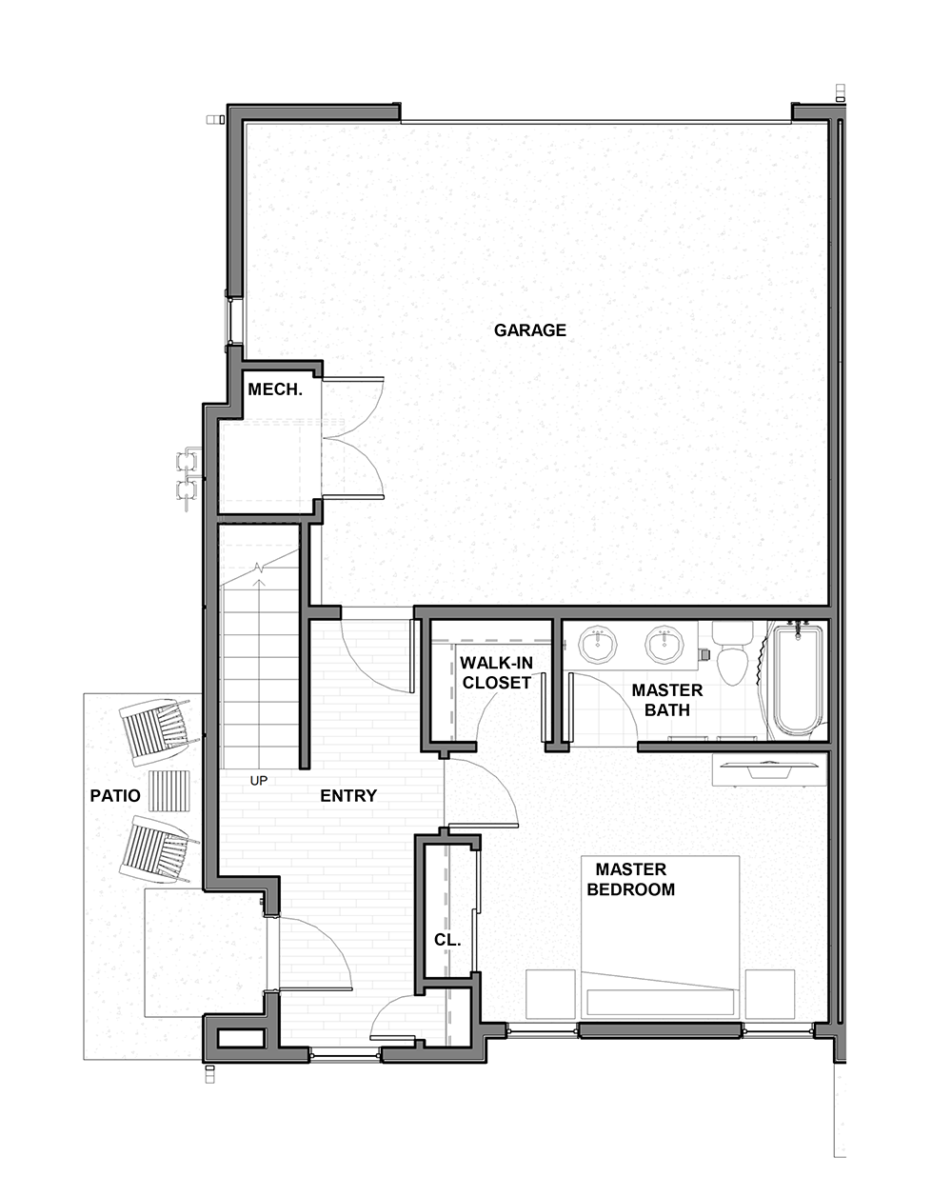
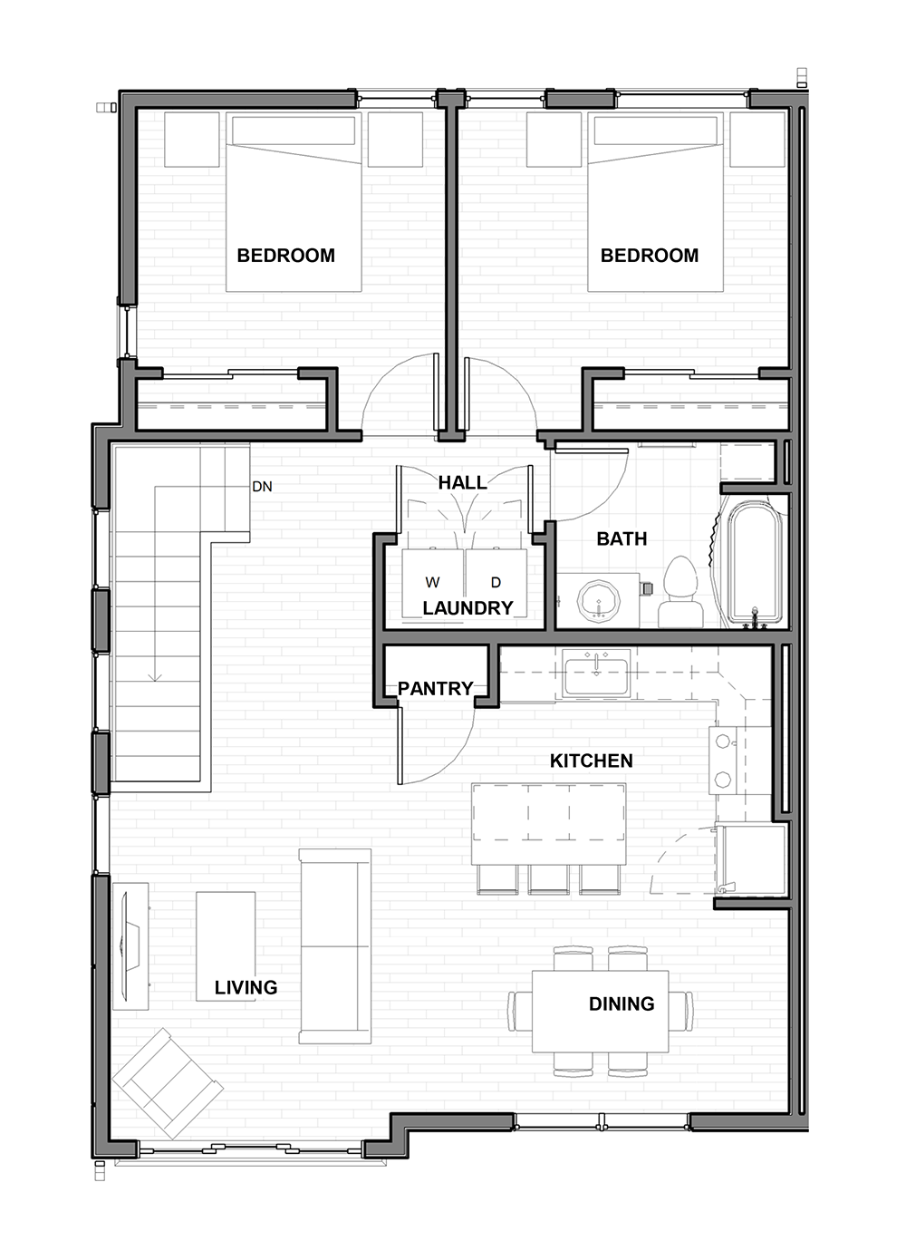
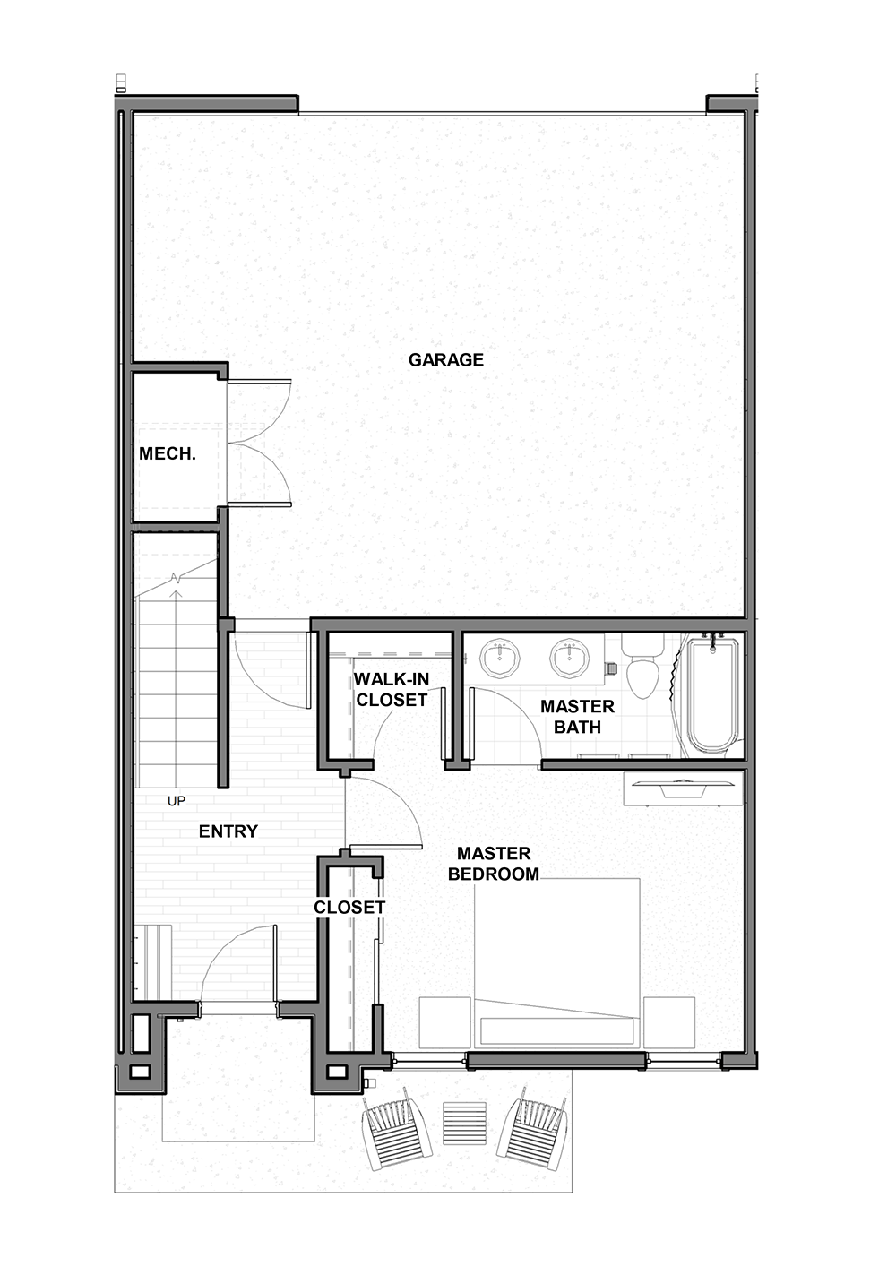
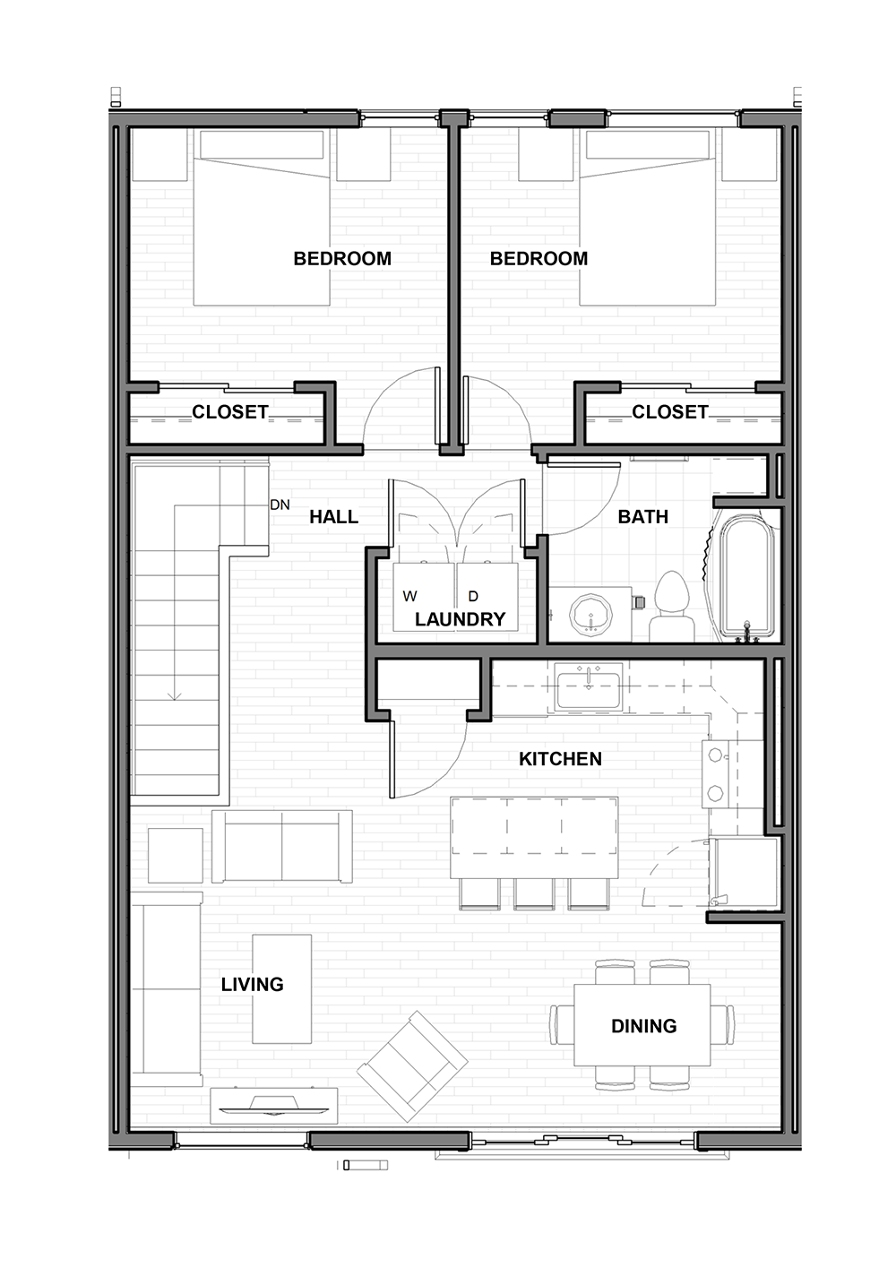
Juniper Floor Plan
3 Bedroom, 2 Bath, 1,400 sf
Plus 2-Car Garage
YOUR ONLINE PORTAL
Pay Rent Online
Securely pay rent online from anywhere. Set up automatic payments so you pay on time.
